
CityScope · Planning Updates
Application EDI/25/01601/LBC
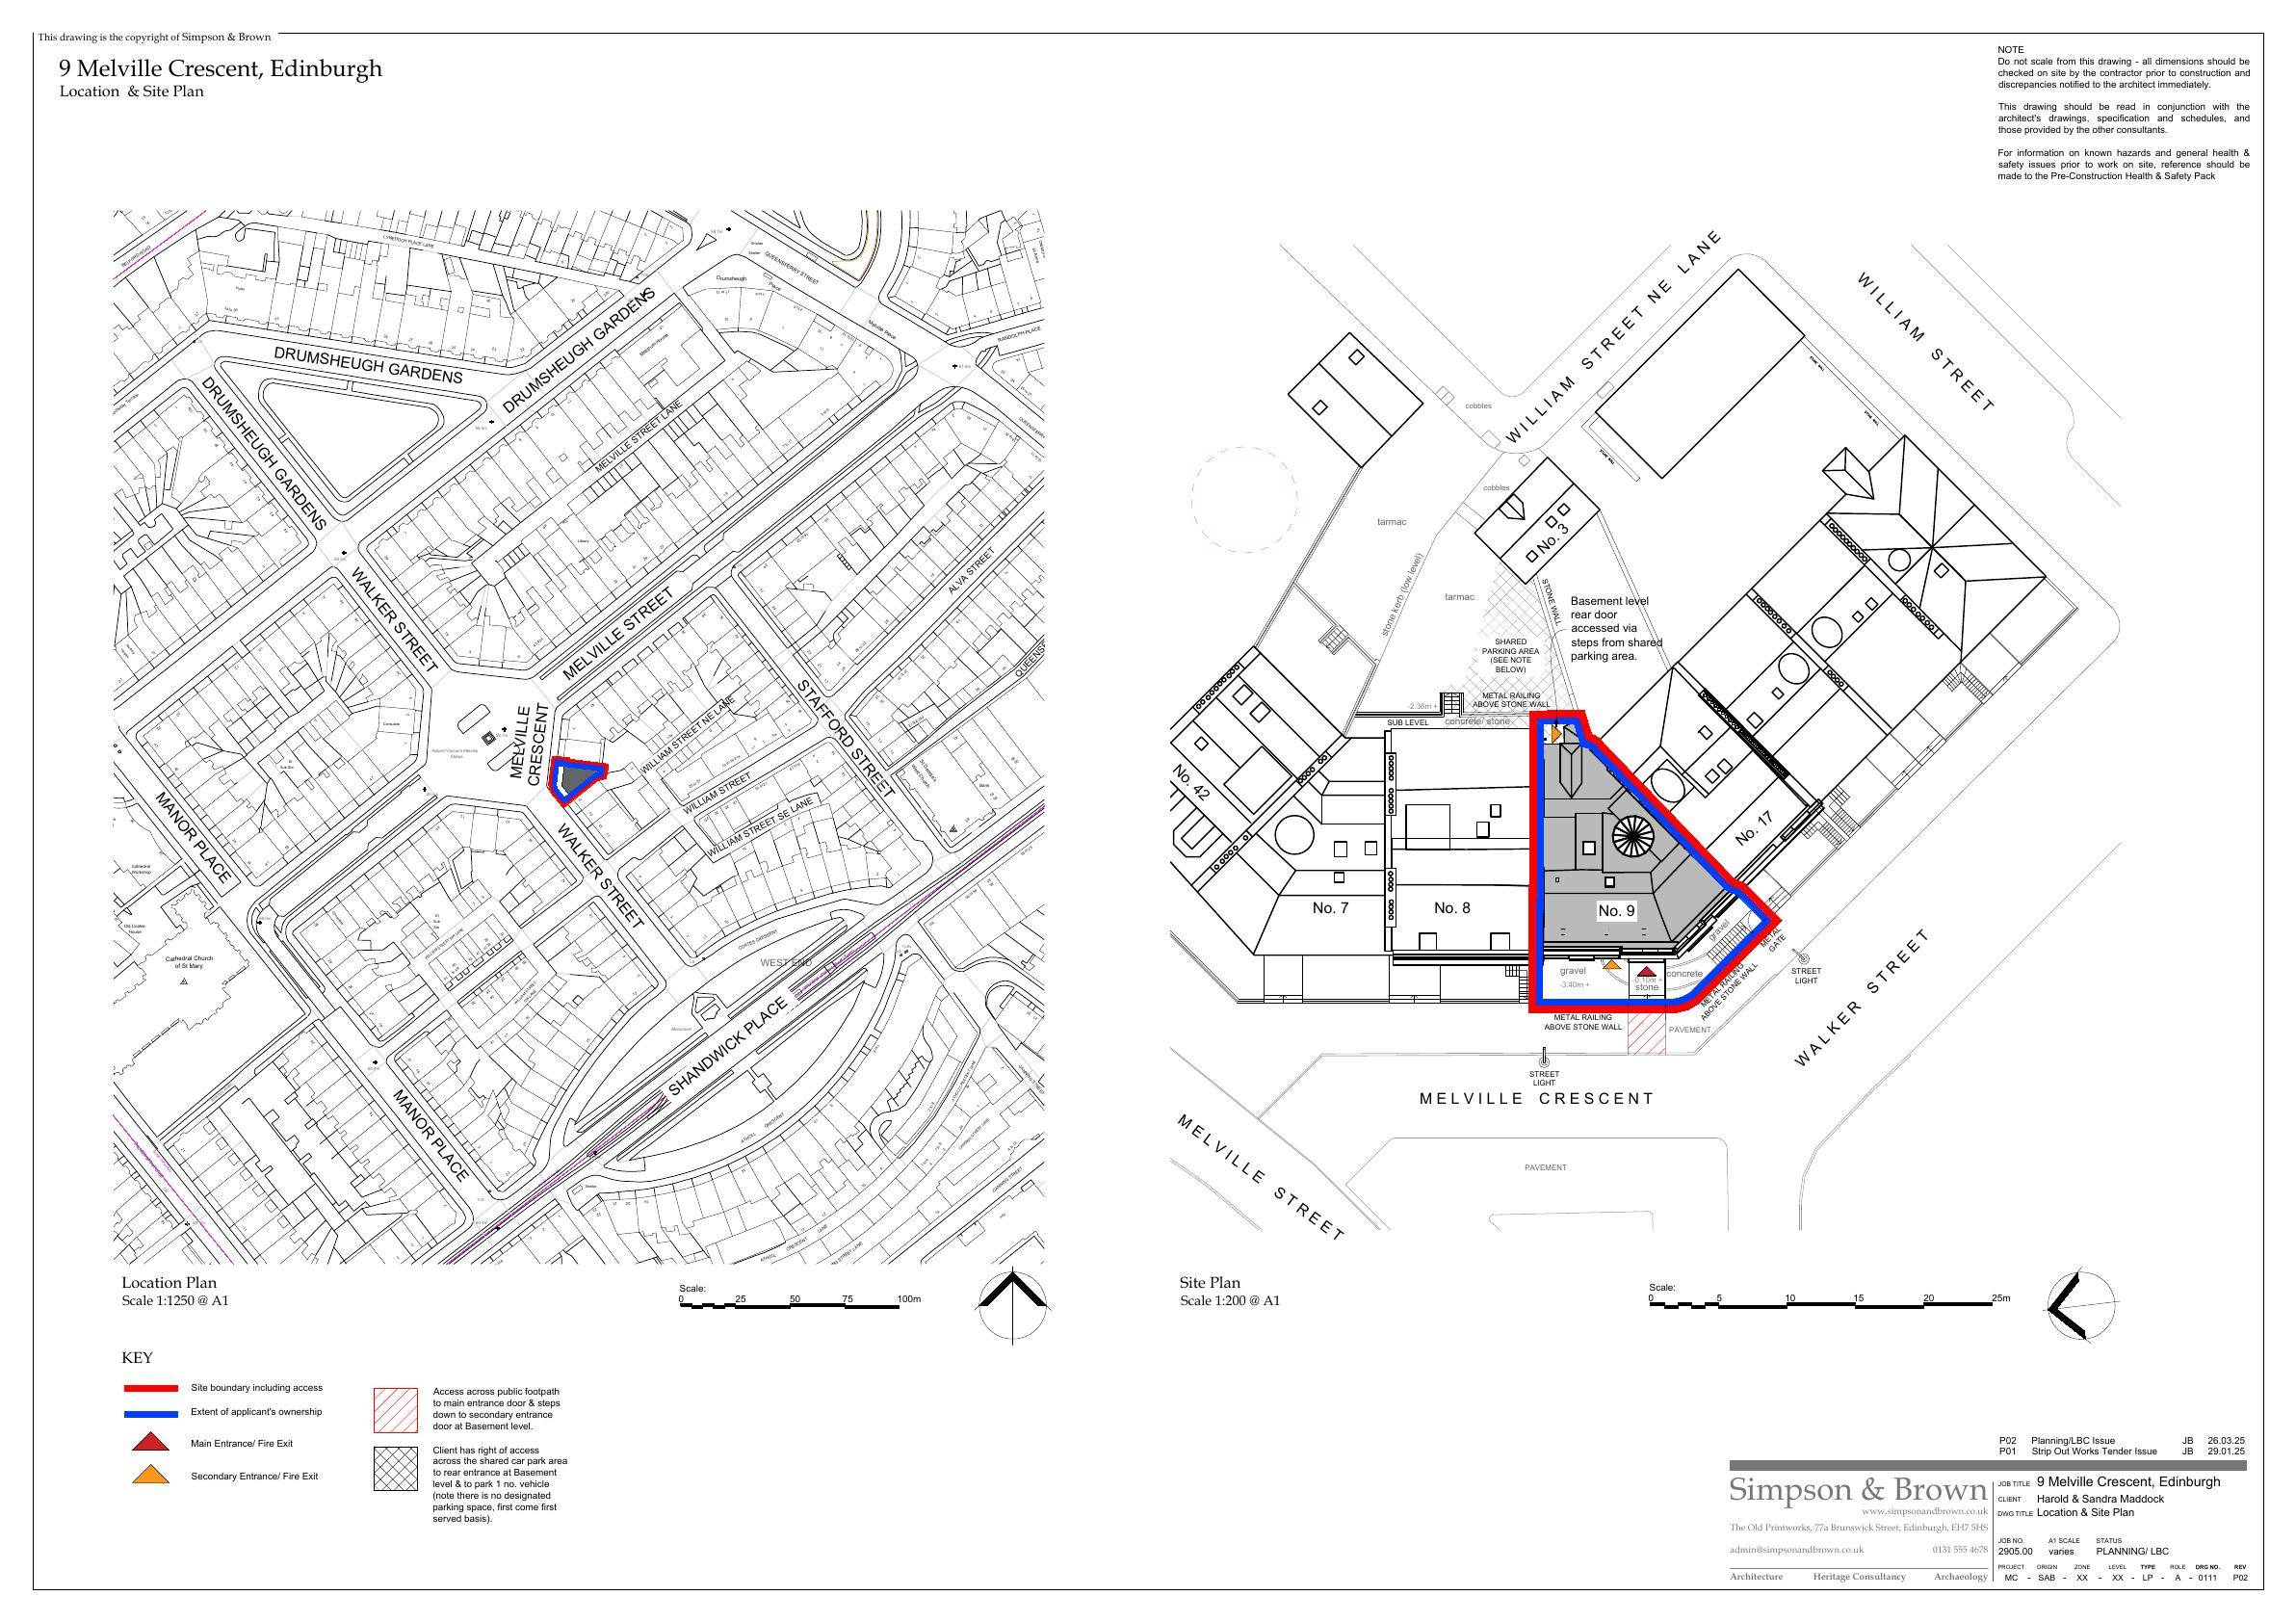
9 Melville Crescent Edinburgh EH3 7LZ
Application GrantedInternal Works & AccessibilityReceived The City of Edinburgh Council
Category A townhouse reconfigured for residential use: new kitchen, master and guest bathrooms, shower room, upgraded fire doors, like-for-like sash window replacements; no external enlargement. .
The record
- Reference
- EDI/25/01601/LBC
- Address
- 9 Melville Crescent Edinburgh EH3 7LZ
- Status
- Application Granted
- Category
- Internal Works & Accessibility
- Impact scale
- 2/10
- Authority
- The City of Edinburgh Council
Timeline
- Received
- Validated
- Last scraped
- Record created
Additional application data
- Latitude
- 55.9495
- Longitude
- -3.2133
What is proposed
Plain-language summary
Category A townhouse reconfigured for residential use: new kitchen, master and guest bathrooms, shower room, upgraded fire doors, like-for-like sash window replacements; no external enlargement. .
As filed with the council
Alterations to internal layout to form new Master Bathroom, Bathroom, Shower Room and Kitchen, upgrading existing fire doors and replacement of existing windows (as amended).