
CityScope · Planning Updates
Application EDI/25/01703/CLP
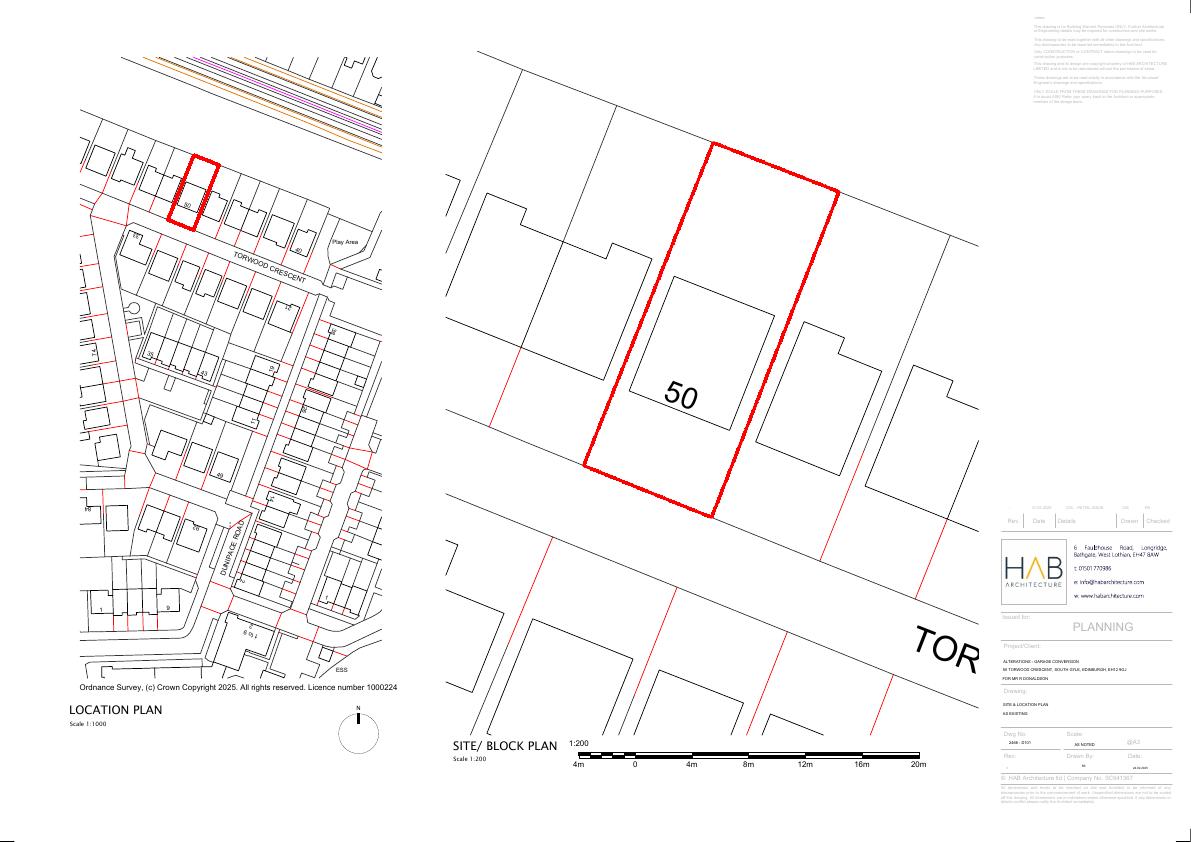
50 Torwood Crescent South Gyle Edinburgh EH12 9GJ
Application GrantedChange of Use & ConversionsReceived The City of Edinburgh Council
Converts integral garage into insulated family room/bedroom; swaps garage door for brick infill and triple-pane bay window; no footprint increase, only internal layout tweaks. .
The record
- Reference
- EDI/25/01703/CLP
- Address
- 50 Torwood Crescent South Gyle Edinburgh EH12 9GJ
- Status
- Application Granted
- Category
- Change of Use & Conversions
- Impact scale
- 2/10
- Authority
- The City of Edinburgh Council
Timeline
- Received
- Validated
- Last scraped
- Record created
Additional application data
- Latitude
- 55.9349
- Longitude
- -3.2935
What is proposed
Plain-language summary
Converts integral garage into insulated family room/bedroom; swaps garage door for brick infill and triple-pane bay window; no footprint increase, only internal layout tweaks. .
As filed with the council
Internal alterations and garage conversion of existing integral garage.