
CityScope · Planning Updates
Application EDI/25/01744/FUL
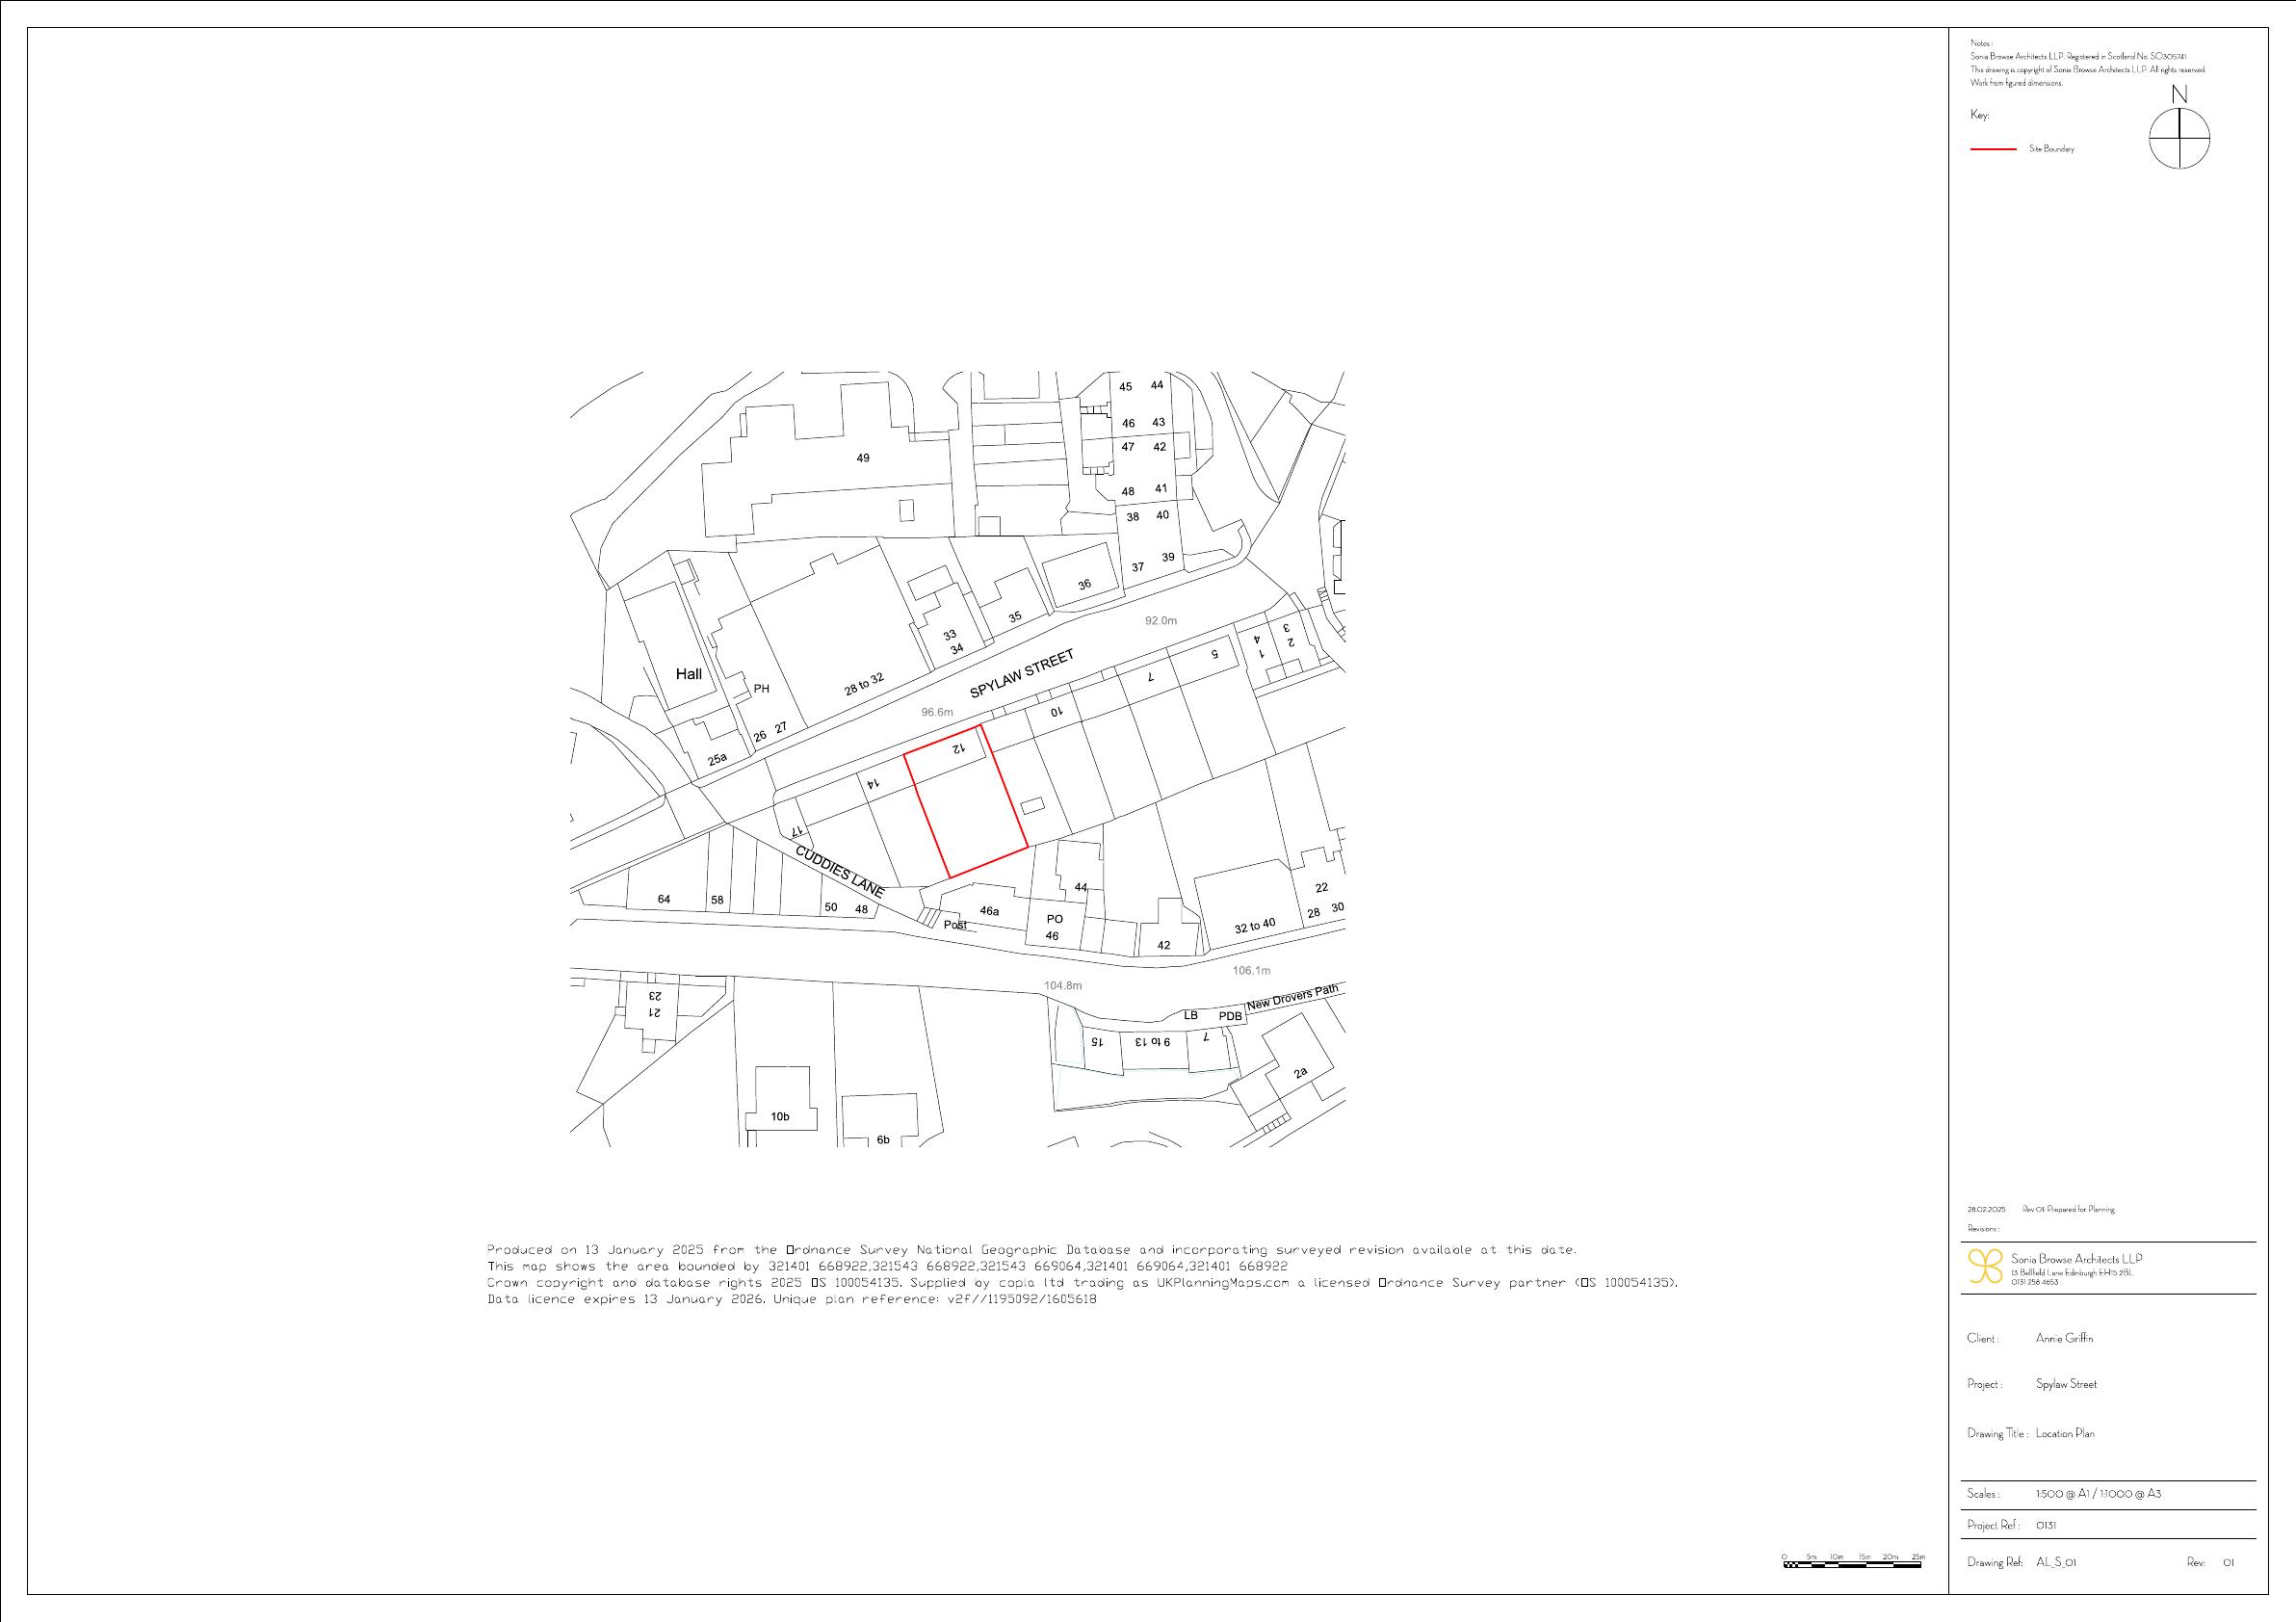
12 Spylaw Street Edinburgh EH13 0JS
Application RefusedOutbuildings & Ancillary StructuresReceived The City of Edinburgh Council
Refurbish traditional cottage with insulation, window upgrades and minor internal re-layout; add modest single-storey ancillary garden building; no change to street elevation. .
The record
- Reference
- EDI/25/01744/FUL
- Address
- 12 Spylaw Street Edinburgh EH13 0JS
- Status
- Application Refused
- Category
- Outbuildings & Ancillary Structures
- Impact scale
- 4/10
- Authority
- The City of Edinburgh Council
Timeline
- Received
- Validated
- Last scraped
- Record created
Additional application data
- Latitude
- 55.9075
- Longitude
- -3.2577
What is proposed
Plain-language summary
Refurbish traditional cottage with insulation, window upgrades and minor internal re-layout; add modest single-storey ancillary garden building; no change to street elevation. .
As filed with the council
Minor alterations to restore and upgrade the existing cottage and to create new ancillary accommodation in the rear garden.