
CityScope · Planning Updates
Application EDI/25/01771/LBC
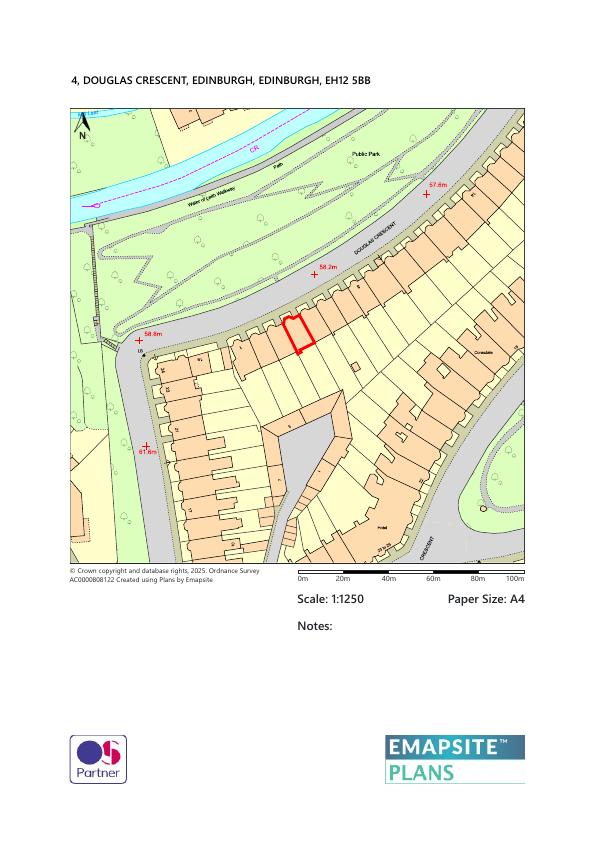
GF 4 Douglas Crescent Edinburgh EH12 5BB
Application GrantedWindows, Doors & GlazingReceived The City of Edinburgh Council
Ground-floor flat at 4 Douglas Crescent: nine sash windows and one glazed door replaced in matching timber, upgraded to slimline double glazing; historic profiles, sightlines and finishes retained. .
The record
- Reference
- EDI/25/01771/LBC
- Address
- GF 4 Douglas Crescent Edinburgh EH12 5BB
- Status
- Application Granted
- Category
- Windows, Doors & Glazing
- Impact scale
- 2/10
- Authority
- The City of Edinburgh Council
Timeline
- Received
- Validated
- Last scraped
- Record created
Additional application data
- Latitude
- 55.9487
- Longitude
- -3.2226
What is proposed
Plain-language summary
Ground-floor flat at 4 Douglas Crescent: nine sash windows and one glazed door replaced in matching timber, upgraded to slimline double glazing; historic profiles, sightlines and finishes retained. .
As filed with the council
Replacement of existing timber windows and doors, on a like-for-like basis with new windows, custom-fitted with Slimline IGUs. All historical details to be matched / reinstated.