CityScope · Planning Updates
Application EDI/25/01812/FUL
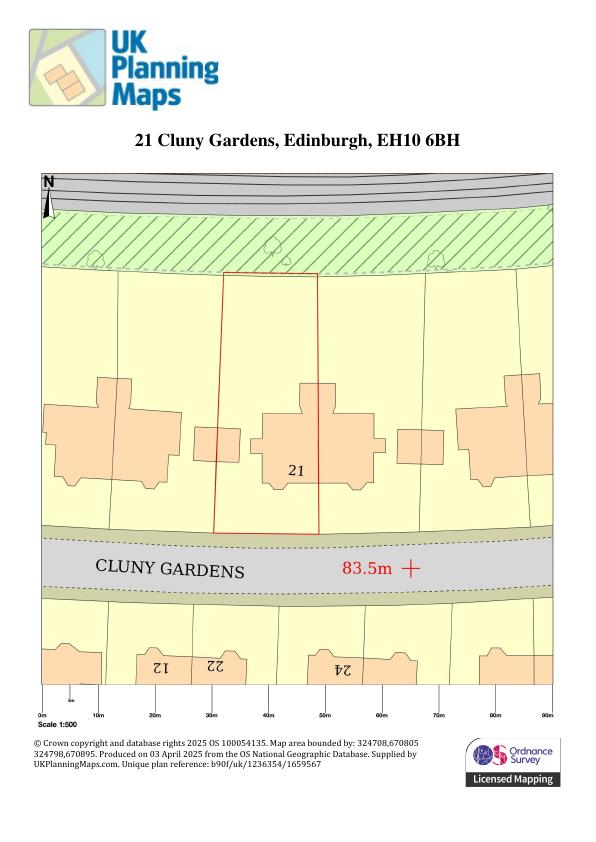
21 Cluny Gardens Edinburgh EH10 6BH
Application GrantedLandscaping, Gardens & BoundariesReceived The City of Edinburgh Council
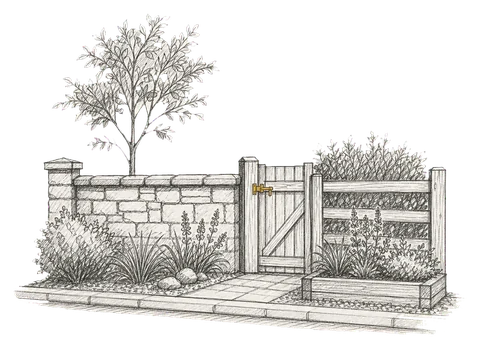
New wrought-iron pedestrian gate on front path plus double gates beside garage to enclose rear garden, altering boundary treatment but leaving house unchanged. .
The record
- Reference
- EDI/25/01812/FUL
- Address
- 21 Cluny Gardens Edinburgh EH10 6BH
- Status
- Application Granted
- Category
- Landscaping, Gardens & Boundaries
- Impact scale
- 2/10
- Authority
- The City of Edinburgh Council
Timeline
- Received
- Validated
- Last scraped
- Record created
Additional application data
- Latitude
- 55.9249
- Longitude
- -3.2058
What is proposed
Plain-language summary
New wrought-iron pedestrian gate on front path plus double gates beside garage to enclose rear garden, altering boundary treatment but leaving house unchanged. .
As filed with the council
Single black iron pedestrian gate leading to pathway to front door from street. Double black iron gates located between the side garage wall and side of vestibule wall securing the rear garden.