
CityScope · Planning Updates
Application EDI/25/01838/VARY
Eastfield House 35 Eastfield Road Newbridge EH28 8LS
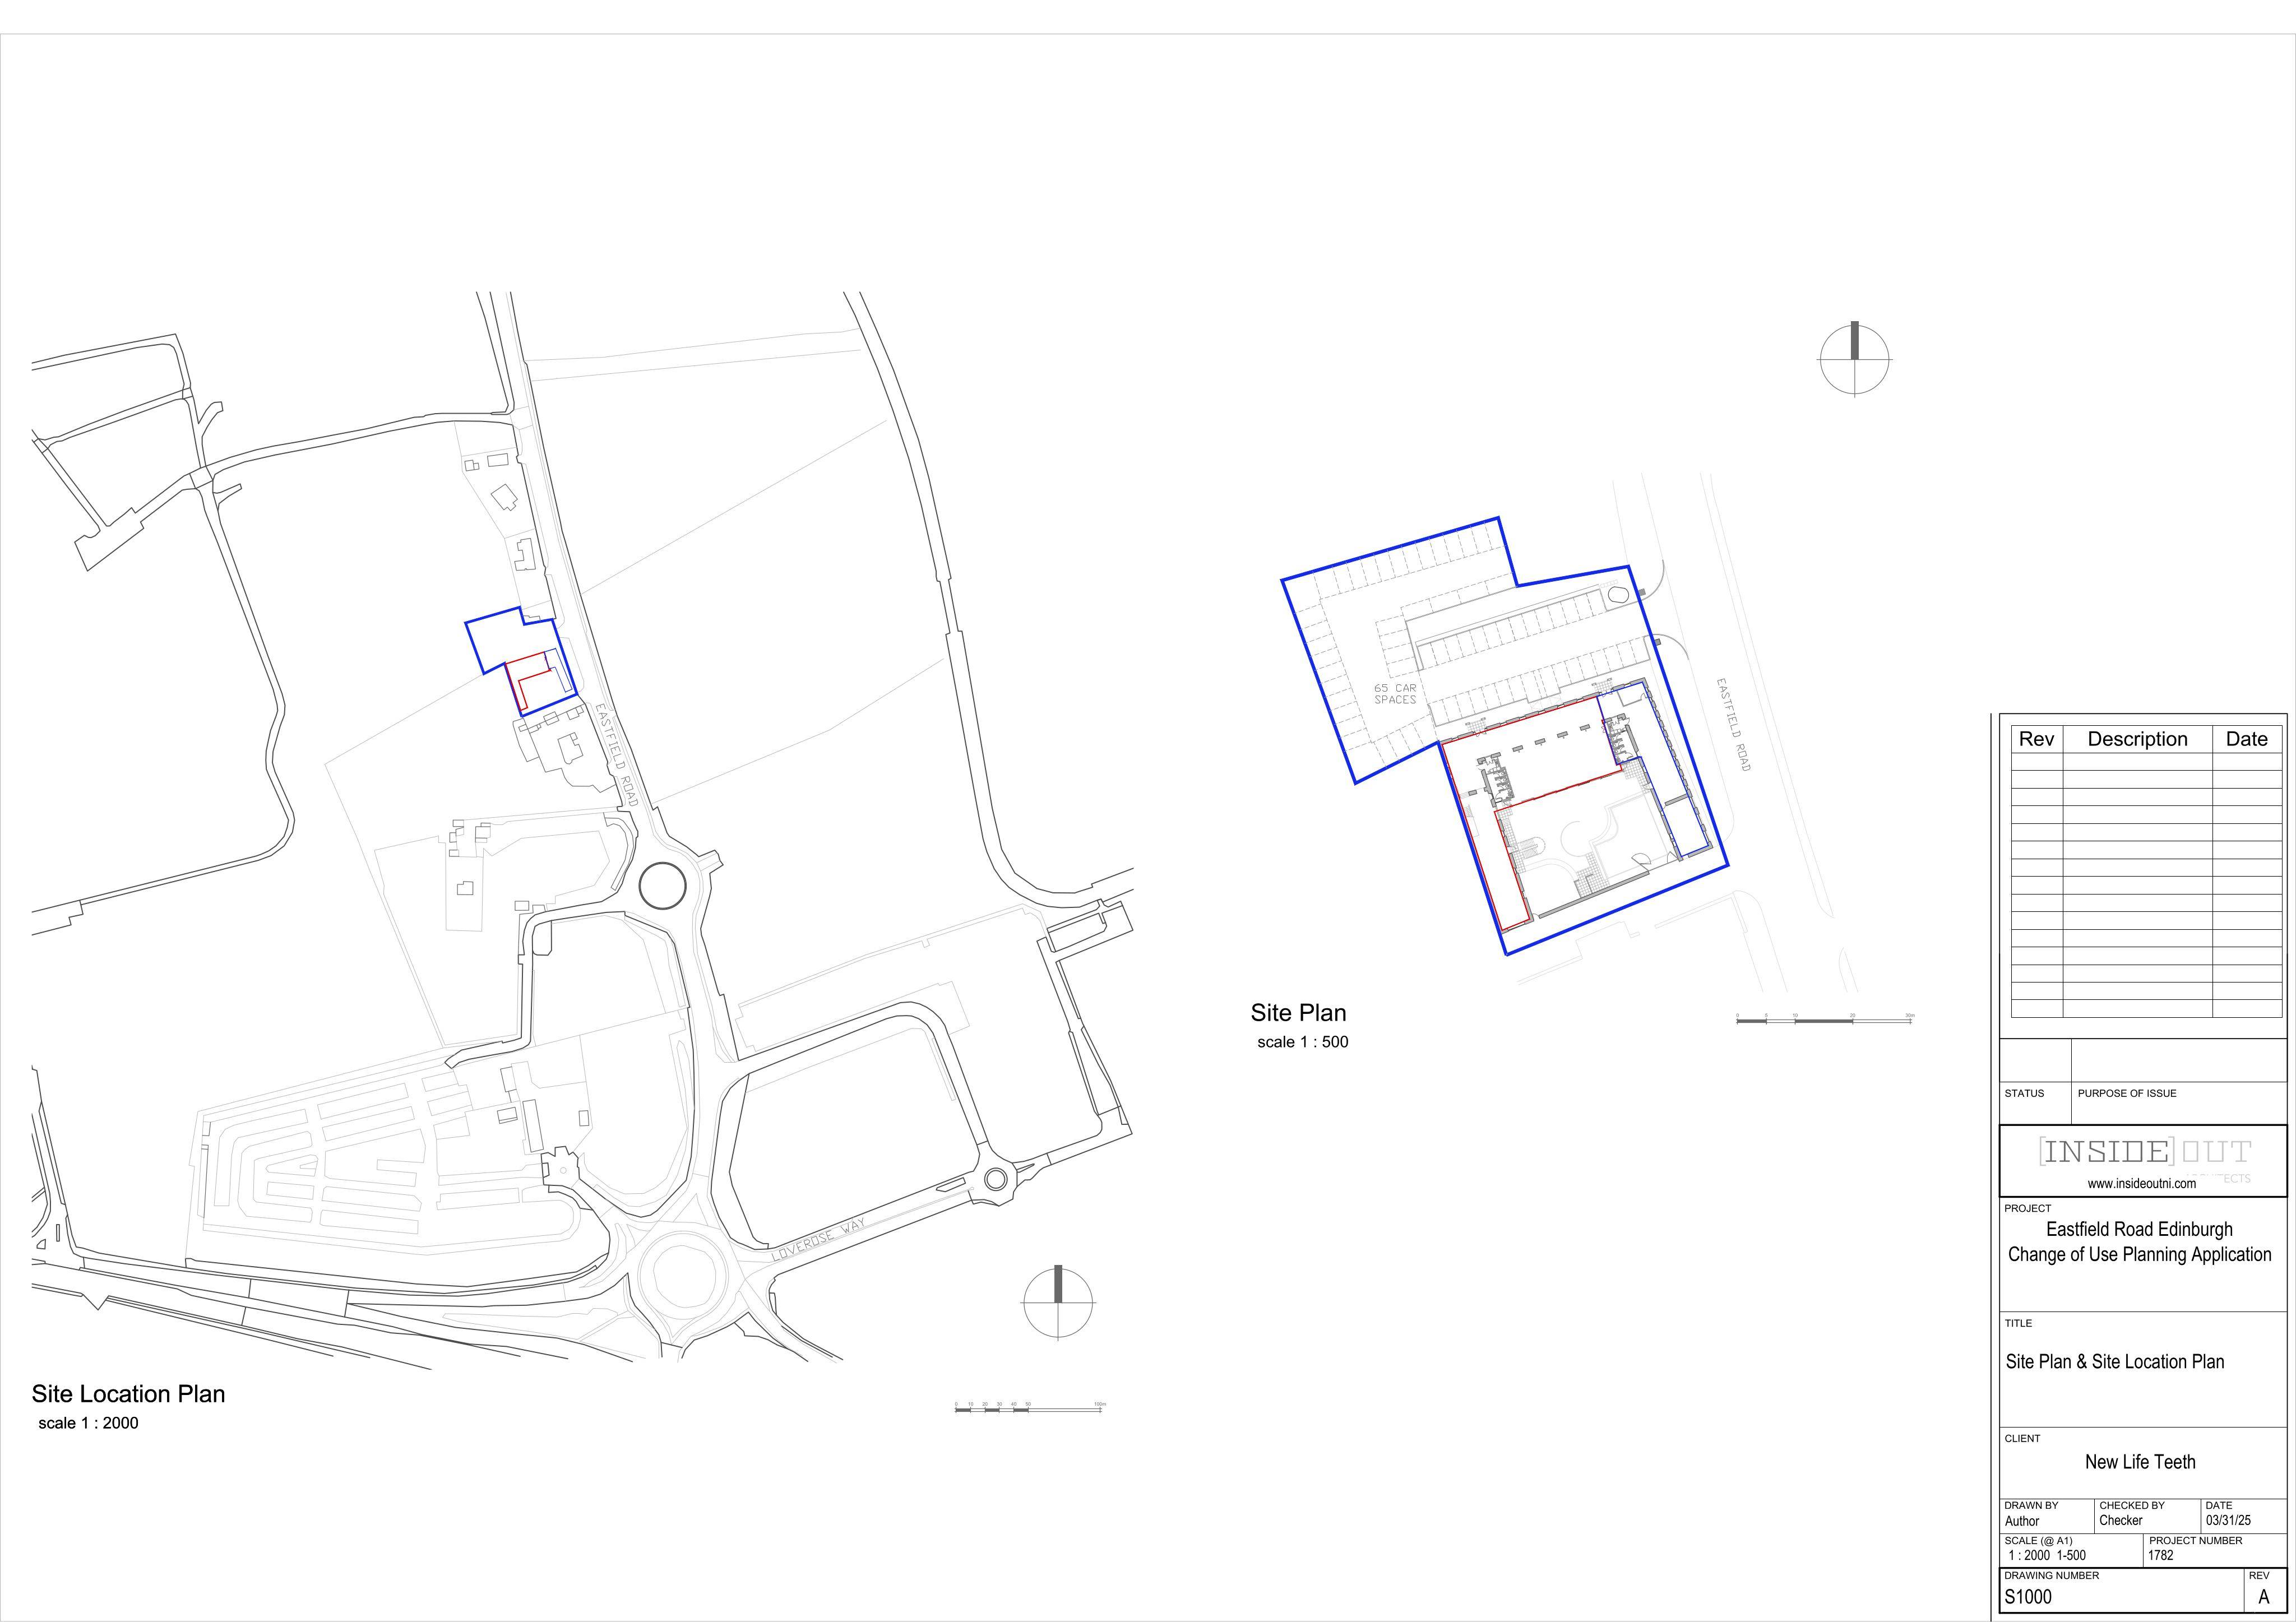
Office space could become a dental surgery in the centre and west wings, with added ventilation grilles and internal stud walls; parking stays as is. .
The record
- Reference
- EDI/25/01838/VARY
- Address
- Eastfield House 35 Eastfield Road Newbridge EH28 8LS
- Status
- Permission has been varied
- Category
- Change of Use & Conversions
- Impact scale
- 3/10
- Authority
- The City of Edinburgh Council
Timeline
- Received
- Validated
- Last scraped
- Record created
Additional application data
- Latitude
- 55.9414
- Longitude
- -3.3607
What is proposed
Plain-language summary
Office space could become a dental surgery in the centre and west wings, with added ventilation grilles and internal stud walls; parking stays as is. .
As filed with the council
Non-Material Variation to 25/01838/FUL. To amend the description of development to replace reference to the East Wing with reference to the West Wing. We request that the amended description of development should read: "Change of use from offices to Dental Surgery comprising the centre part of the building and the West Wing. No change to the vehicular entrance or car parking. Minor alterations to the facades to provide ventilation grills. Internally formation of stud walls to form a dental surgery providing surgeries, recovery rooms, offices and stall accommodation on the first floor of the West Wing. Mechanical ventilation will be installed and the equipment has been shown on the plans and elevations."