
CityScope · Planning Updates
Application EDI/25/01859/FUL
6 East Castle Road Edinburgh EH10 5AR
Application GrantedExtensions & EnlargementsReceived The City of Edinburgh Council
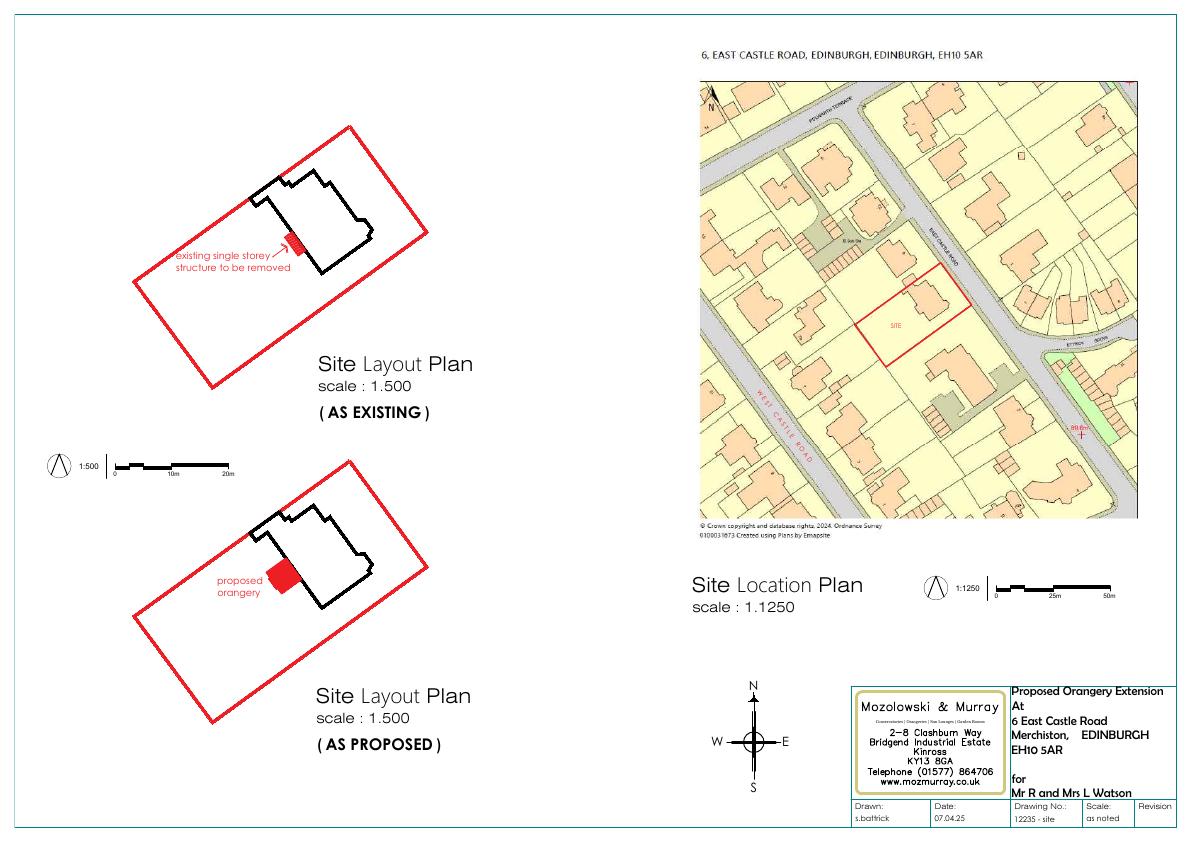
Rear single-storey hardwood-framed orangery (4.7 m 4.2 m) replaces a lean-to, adds full-height kitchen doors and reuses existing stone; subtle upgrade with no street-facing change. .
The record
- Reference
- EDI/25/01859/FUL
- Address
- 6 East Castle Road Edinburgh EH10 5AR
- Status
- Application Granted
- Category
- Extensions & Enlargements
- Impact scale
- 2/10
- Authority
- The City of Edinburgh Council
Timeline
- Received
- Validated
- Last scraped
- Record created
Additional application data
- Latitude
- 55.9356
- Longitude
- -3.2162
What is proposed
Plain-language summary
Rear single-storey hardwood-framed orangery (4.7 m 4.2 m) replaces a lean-to, adds full-height kitchen doors and reuses existing stone; subtle upgrade with no street-facing change. .
As filed with the council
Alteration to form access to and erection of engineered hardwood orangery extension. **NOTE - PREVIOUS APPLICATION REF: 24/02393/FUL WILL NOT BE CONSTRUCTED.