
CityScope · Planning Updates
Application EDI/25/01863/CLP
20 Inverleith Terrace Edinburgh EH3 5NS
Application GrantedWindows, Doors & GlazingReceived The City of Edinburgh Council
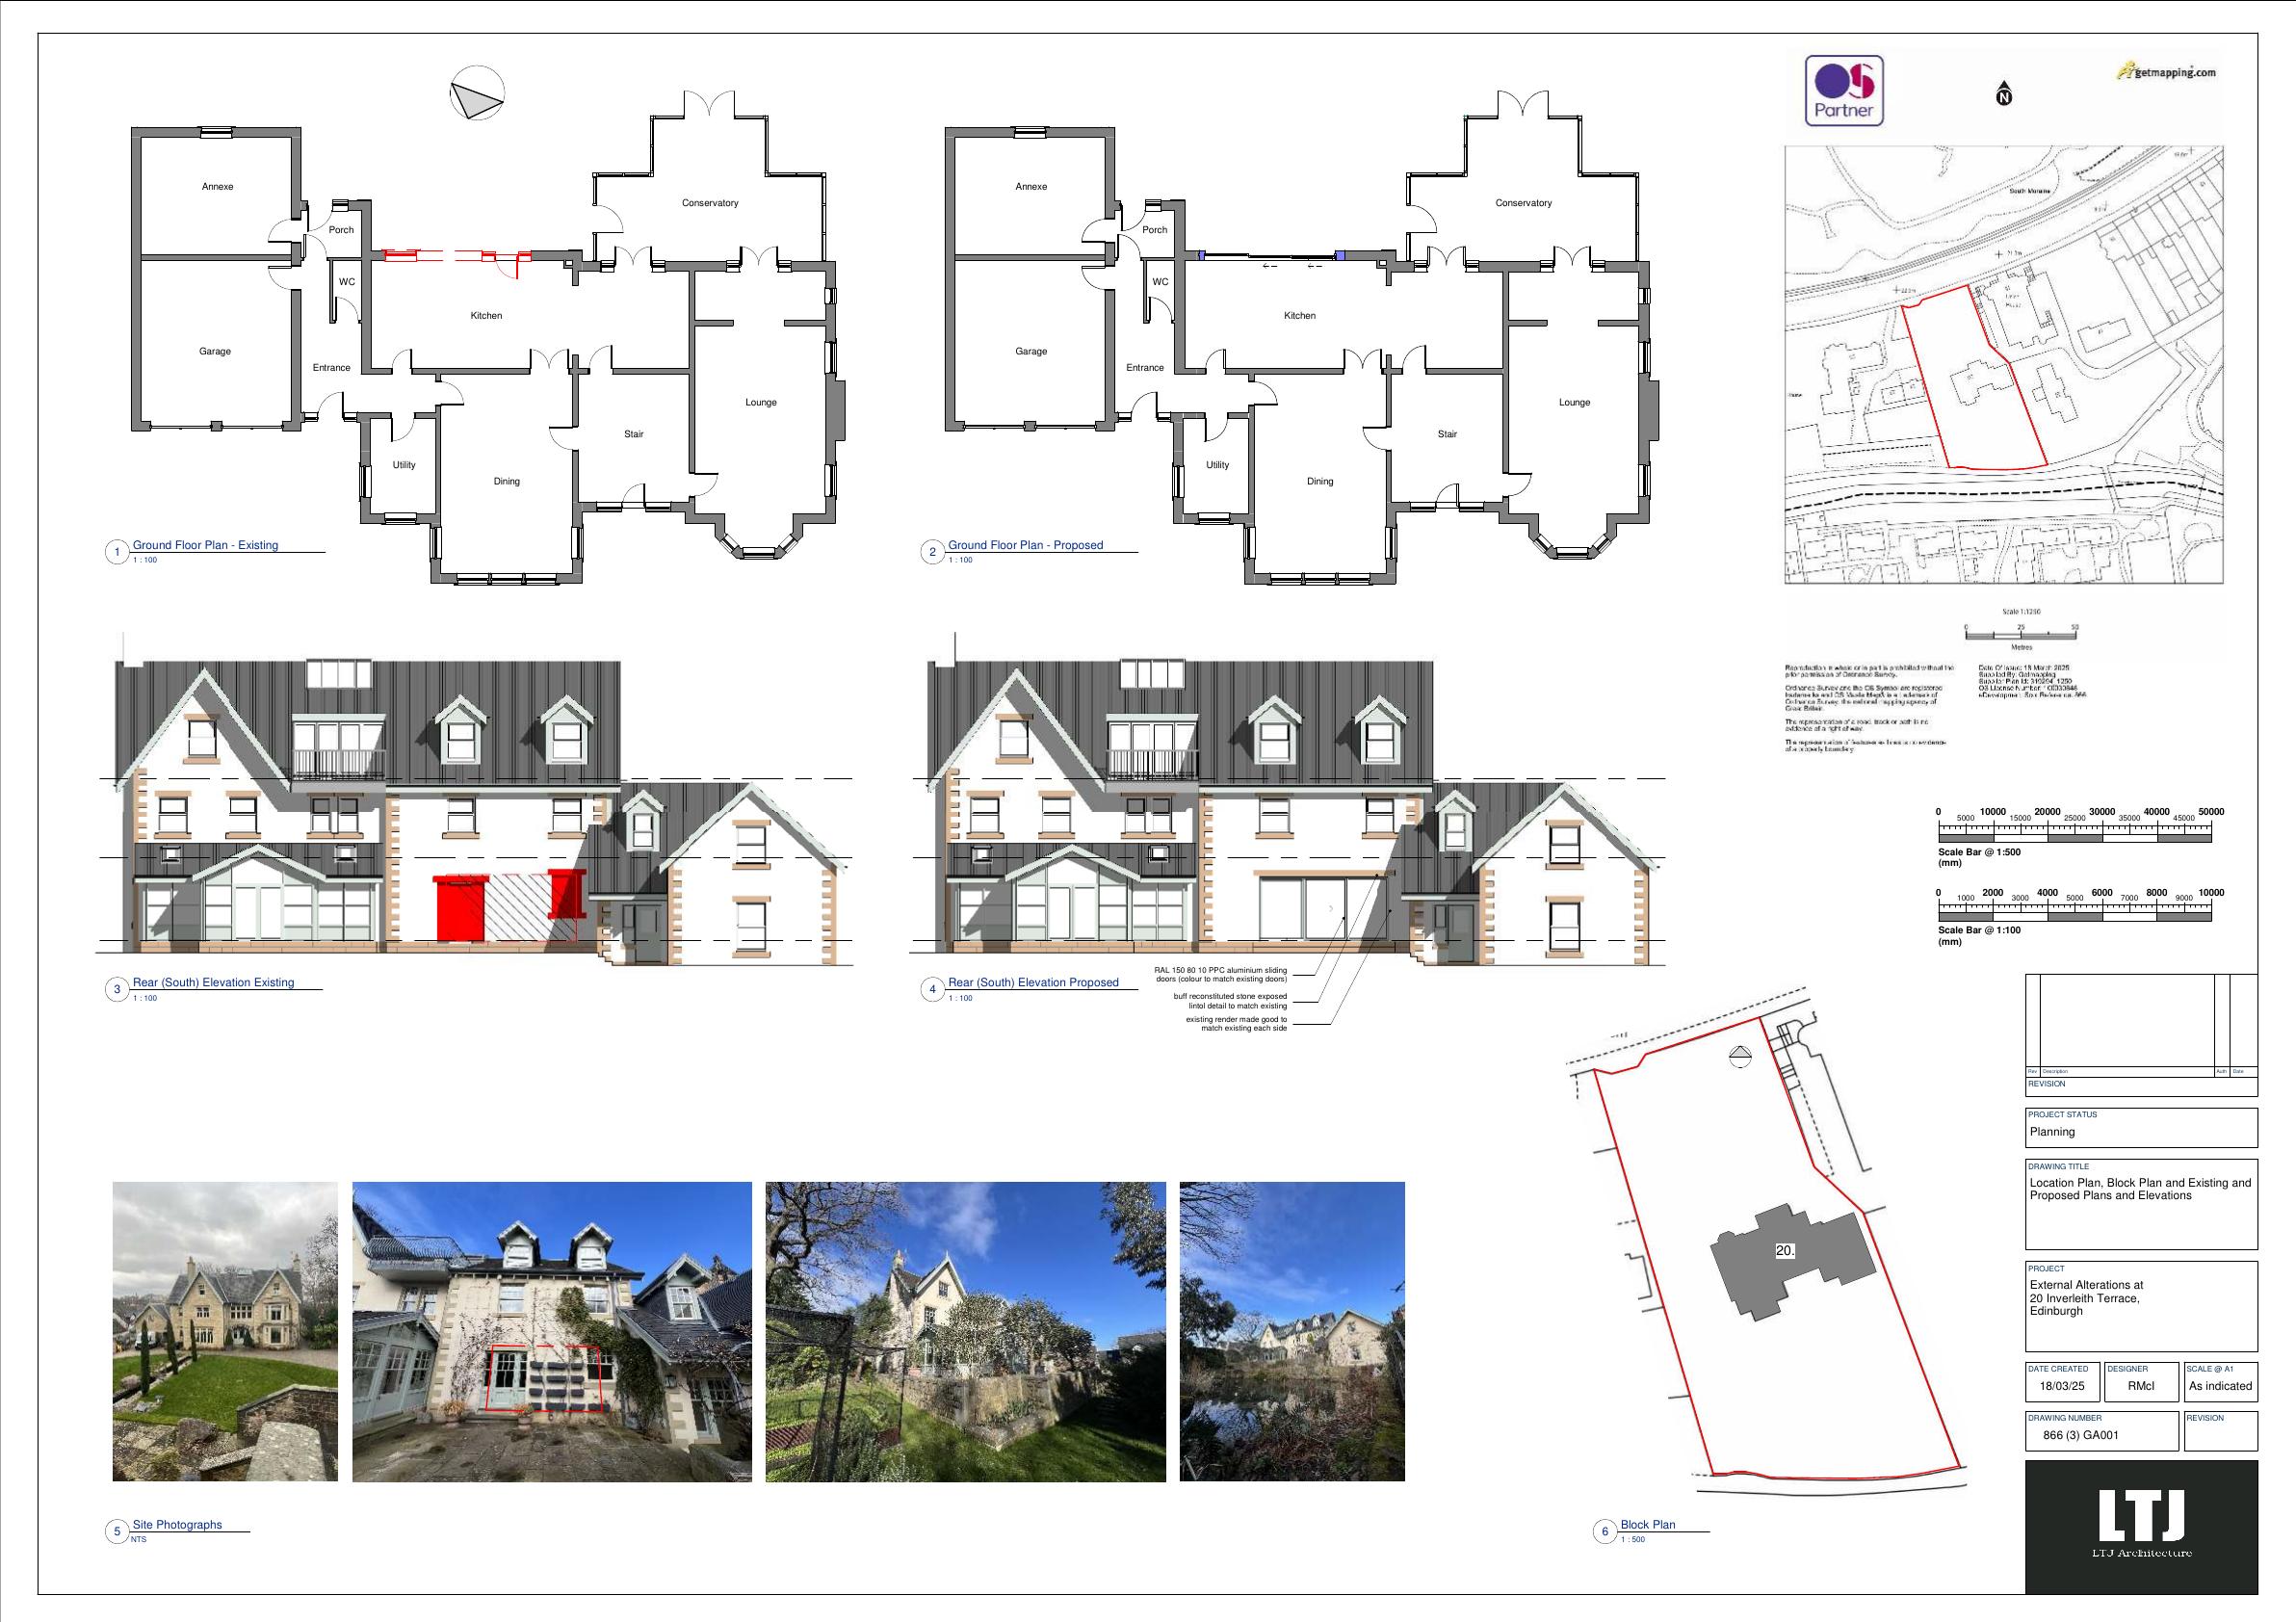
Installs full-height sliding glass doors on the rear of a detached villa, widening the opening to boost light and garden access without altering overall footprint. .
The record
- Reference
- EDI/25/01863/CLP
- Address
- 20 Inverleith Terrace Edinburgh EH3 5NS
- Status
- Application Granted
- Category
- Windows, Doors & Glazing
- Impact scale
- 2/10
- Authority
- The City of Edinburgh Council
Timeline
- Received
- Validated
- Last scraped
- Record created
Additional application data
- Latitude
- 55.9628
- Longitude
- -3.2047
What is proposed
Plain-language summary
Installs full-height sliding glass doors on the rear of a detached villa, widening the opening to boost light and garden access without altering overall footprint. .
As filed with the council
External alterations to form new sliding door opening to rear.