
CityScope · Planning Updates
Application EDI/25/02041/CLP
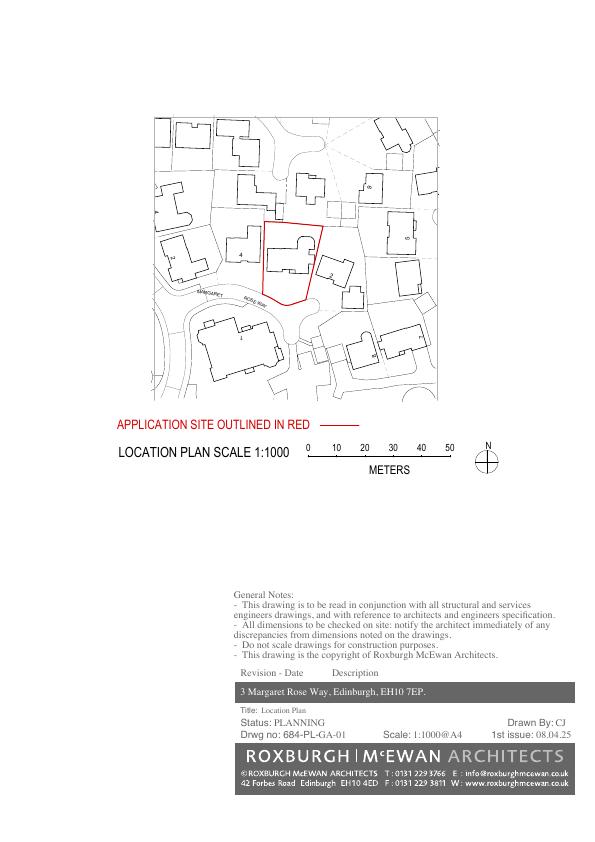
3 Margaret Rose Way Frogston Edinburgh EH10 7EP
Application GrantedInternal Works & AccessibilityReceived The City of Edinburgh Council
Revamps ground-floor kitchen, swaps garage doors for timber-clad glazed screen aligned with updated porch, and replaces several windows and external doors. .
The record
- Reference
- EDI/25/02041/CLP
- Address
- 3 Margaret Rose Way Frogston Edinburgh EH10 7EP
- Status
- Application Granted
- Category
- Internal Works & Accessibility
- Impact scale
- 2/10
- Authority
- The City of Edinburgh Council
Timeline
- Received
- Validated
- Last scraped
- Record created
Additional application data
- Latitude
- 55.8997
- Longitude
- -3.196
What is proposed
Plain-language summary
Revamps ground-floor kitchen, swaps garage doors for timber-clad glazed screen aligned with updated porch, and replaces several windows and external doors. .
As filed with the council
Reconfiguration of internal kitchen area. Alterations to garage doors to form new screen with alterations to porch area to match and the replacement of selected windows and doors.