
CityScope · Planning Updates
Application EDI/25/02164/FUL
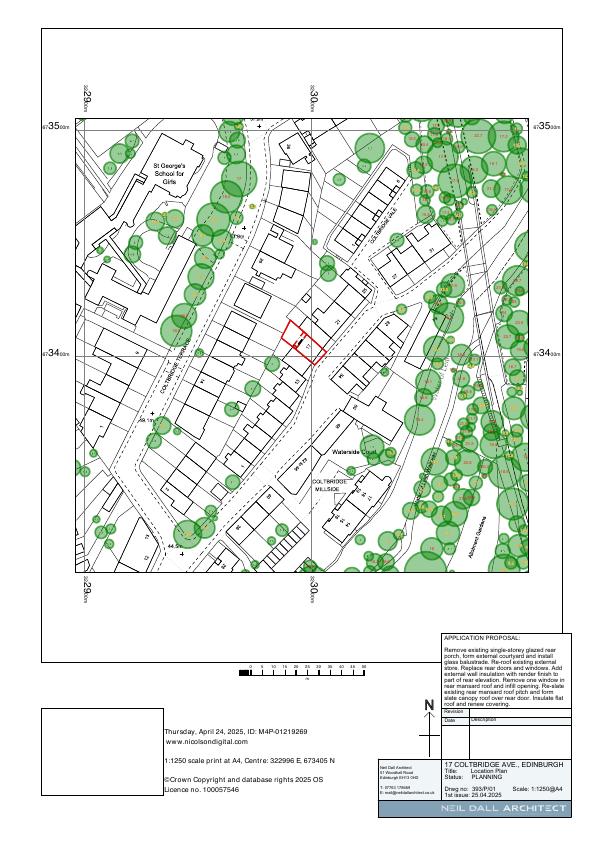
17 Coltbridge Avenue Edinburgh EH12 6AF
Application GrantedRoof Works & DormersReceived The City of Edinburgh Council
Victorian terraced home loses rear porch for an open courtyard with glass balustrade, plus insulated rendered rear wall, upgraded doors/windows and complete re-roof. .
The record
- Reference
- EDI/25/02164/FUL
- Address
- 17 Coltbridge Avenue Edinburgh EH12 6AF
- Status
- Application Granted
- Category
- Roof Works & Dormers
- Impact scale
- 3/10
- Authority
- The City of Edinburgh Council
Timeline
- Received
- Validated
- Last scraped
- Record created
Additional application data
- Latitude
- 55.9475
- Longitude
- -3.2346
What is proposed
Plain-language summary
Victorian terraced home loses rear porch for an open courtyard with glass balustrade, plus insulated rendered rear wall, upgraded doors/windows and complete re-roof. .
As filed with the council
Remove glazed rear porch, form external courtyard and install glass balustrade. Add external wall insulation with render finish to part of rear elevation. Replace rear doors and windows, and carry out re-roofing works.