
CityScope · Planning Updates
Application EDI/25/02287/LBC
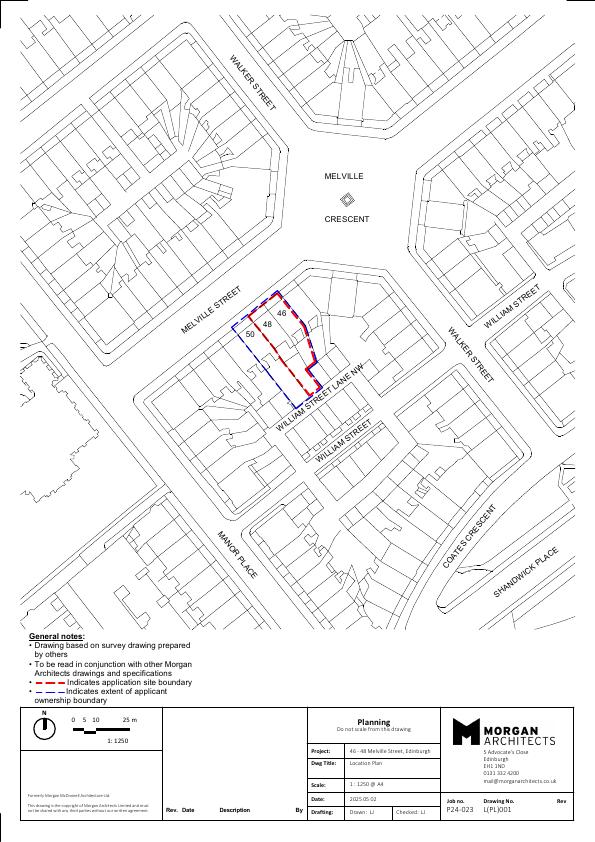
46, 48 Melville Street Edinburgh EH3 7HF
Offices at 46-48 Melville St revert to housing: No.46 becomes 3 flats, No.48 a single townhouse, plus a rear two-storey mews with ground-floor garage and living space above.
The record
- Reference
- EDI/25/02287/LBC
- Address
- 46, 48 Melville Street Edinburgh EH3 7HF
- Status
- Application Granted
- Category
- Change of Use & Conversions
- Impact scale
- 5/10
- Authority
- The City of Edinburgh Council
Timeline
- Received
- Validated
- Last scraped
- Record created
Additional application data
- Latitude
- 55.9491
- Longitude
- -3.2143
What is proposed
Plain-language summary
Offices at 46-48 Melville St revert to housing: No.46 becomes 3 flats, No.48 a single townhouse, plus a rear two-storey mews with ground-floor garage and living space above.
As filed with the council
Conversion of existing office spaces at 46 and 48 Melville Street back into residential use, subdividing No. 46 into three distinct residential units with No. 48 reinstated as a single townhouse. Additionally, the construction of a new annexe mews building to rear of No. 48, accommodating a garage at ground level with living quarters above.