
CityScope · Planning Updates
Application EDI/25/02422/LBC
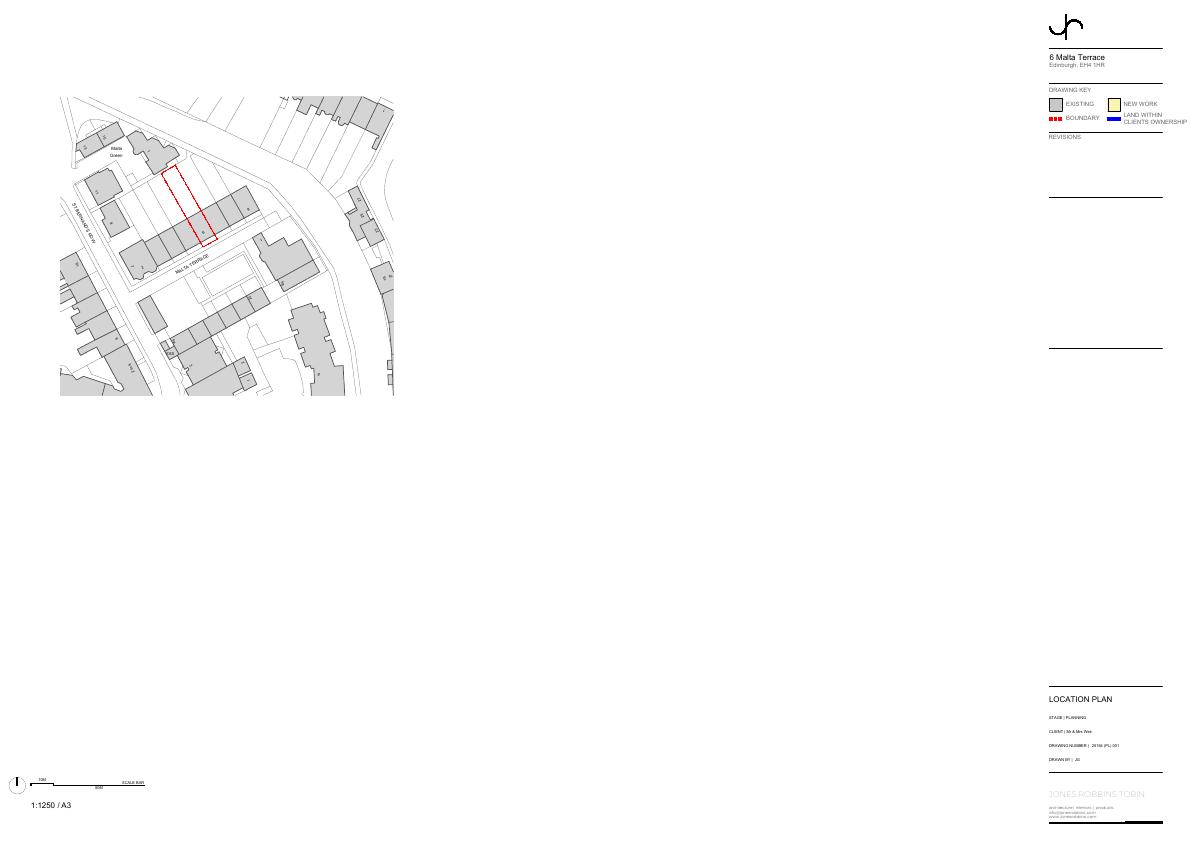
6 Malta Terrace Edinburgh EH4 1HR
Rear lower-ground extension piercing garden wall and full internal replan across all floors of listed 6 Malta Terrace, improving garden connection, circulation and family spaces. .
The record
- Reference
- EDI/25/02422/LBC
- Address
- 6 Malta Terrace Edinburgh EH4 1HR
- Status
- Application Withdrawn
- Category
- Extensions & Enlargements
- Impact scale
- 3/10
- Authority
- The City of Edinburgh Council
Timeline
- Received
- Validated
- Last scraped
- Record created
Additional application data
- Latitude
- 55.9598
- Longitude
- -3.2098
What is proposed
Plain-language summary
Rear lower-ground extension piercing garden wall and full internal replan across all floors of listed 6 Malta Terrace, improving garden connection, circulation and family spaces. .
As filed with the council
The proposals seek to introduce a new extension to better connect the lower ground floor of the house to the garden. To create this a new opening to the existing stone wall is required. In addition to the extension, internal reconfigurations are proposed to all levels of the existing house which look to update the house for modern family life. Existing newly renovated spaces are to be altered with considered additions to existing rooms.