
CityScope · Planning Updates
Application EDI/25/02452/FUL
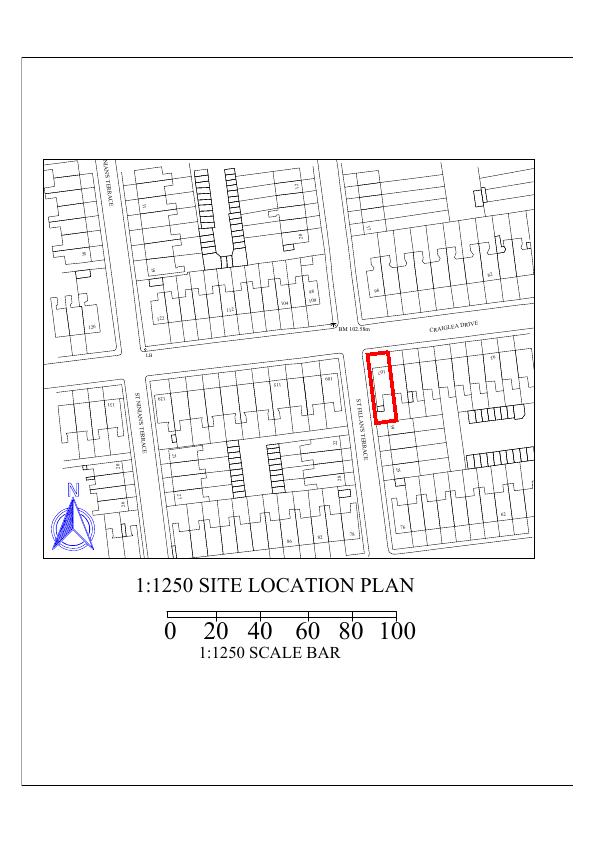
107 Craiglea Drive Morningside Edinburgh EH10 5PQ
Rear conservatory replaced by full-width mono-pitch single-storey extension; attic converted to extra bedroom; new gable window and garden re-landscapingmodest upgrade to this stone family home. .
The record
- Reference
- EDI/25/02452/FUL
- Address
- 107 Craiglea Drive Morningside Edinburgh EH10 5PQ
- Status
- Application Granted
- Category
- Extensions & Enlargements
- Impact scale
- 3/10
- Authority
- The City of Edinburgh Council
Timeline
- Received
- Validated
- Last scraped
- Record created
Additional application data
- Latitude
- 55.9211
- Longitude
- -3.2171
What is proposed
Plain-language summary
Rear conservatory replaced by full-width mono-pitch single-storey extension; attic converted to extra bedroom; new gable window and garden re-landscapingmodest upgrade to this stone family home. .
As filed with the council
Removal of existing conservatory to rear of dwelling. Construction of new single storey extension to rear of dwelling, formed with mono-pitch roof. Landscaping to existing rear garden. Formation of new window through gable wall of existing house. Conversion of roofspace to new bedroom, utilising existing velux roof light positions.