
CityScope · Planning Updates
Application EDI/25/02453/FUL
30 Annandale Street Lane Edinburgh EH7 4LS
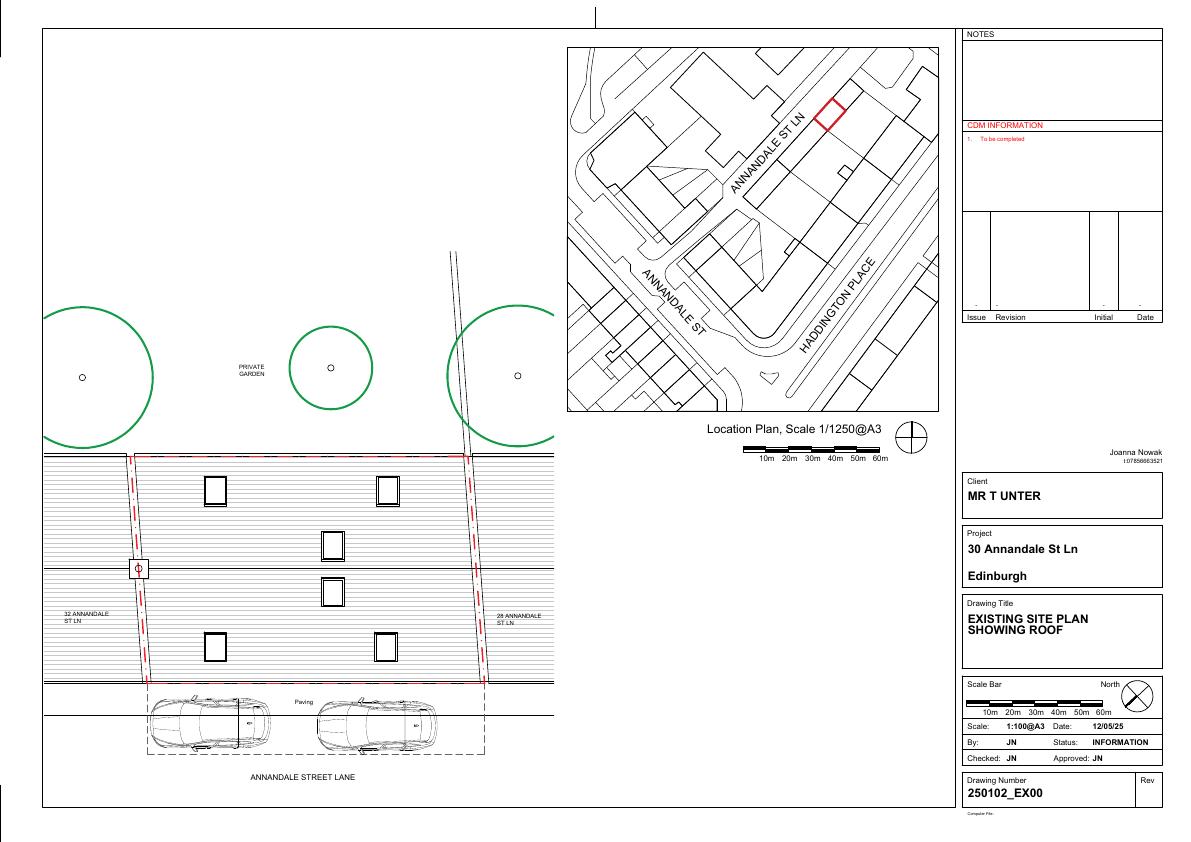
Two-storey mews at 30 Annandale St Lane to get larger rear rooflights, reopen three blocked windows and add a small extract fan outlet; no structural expansion, just better light and ventilation. .
The record
- Reference
- EDI/25/02453/FUL
- Address
- 30 Annandale Street Lane Edinburgh EH7 4LS
- Status
- Not Development-Permission Not Required
- Category
- Roof Works & Dormers
- Impact scale
- 2/10
- Authority
- The City of Edinburgh Council
Timeline
- Received
- Validated
- Last scraped
- Record created
Additional application data
- Latitude
- 55.9606
- Longitude
- -3.1828
What is proposed
Plain-language summary
Two-storey mews at 30 Annandale St Lane to get larger rear rooflights, reopen three blocked windows and add a small extract fan outlet; no structural expansion, just better light and ventilation. .
As filed with the council
Proposed changes include larger rooflights to the rear elevation of the existing mews, opening up blocked windows, and a new extract fan outlet to the rear elevation. Some proposed works and change of use have already been granted with Planning Permission 25/01227/FUL.