
CityScope · Planning Updates
Application EDI/25/02517/LBC
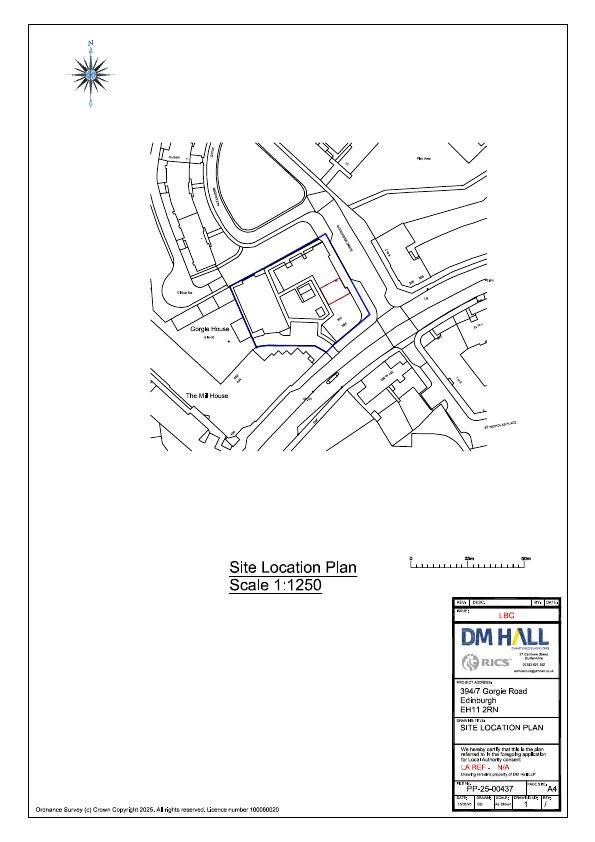
Flat 7 394 Gorgie Road Gorgie Edinburgh EH11 2RN
Permission Is Not RequiredInternal Works & AccessibilityReceived The City of Edinburgh Council
Top-floor flat reconfigures layout: new open-plan living/kitchen in former lounge, old kitchen becomes extra bedroom; single flush extract vent added to northeast elevation. .
The record
- Reference
- EDI/25/02517/LBC
- Address
- Flat 7 394 Gorgie Road Gorgie Edinburgh EH11 2RN
- Status
- Permission Is Not Required
- Category
- Internal Works & Accessibility
- Impact scale
- 2/10
- Authority
- The City of Edinburgh Council
Timeline
- Received
- Validated
- Last scraped
- Record created
Additional application data
- Latitude
- 55.9363
- Longitude
- -3.2415
What is proposed
Plain-language summary
Top-floor flat reconfigures layout: new open-plan living/kitchen in former lounge, old kitchen becomes extra bedroom; single flush extract vent added to northeast elevation. .
As filed with the council
The relocation of kitchen within top floor flat and formation of bedroom within former kitchen.