
CityScope · Planning Updates
Application EDI/25/02584/SCR
Millbank Pavilion A And B Astley Ainslie Hospital 143 Grange Loan Grange Edinburgh EH9 2HL
Awaiting AssessmentLegal / AdministrativeReceived The City of Edinburgh Council
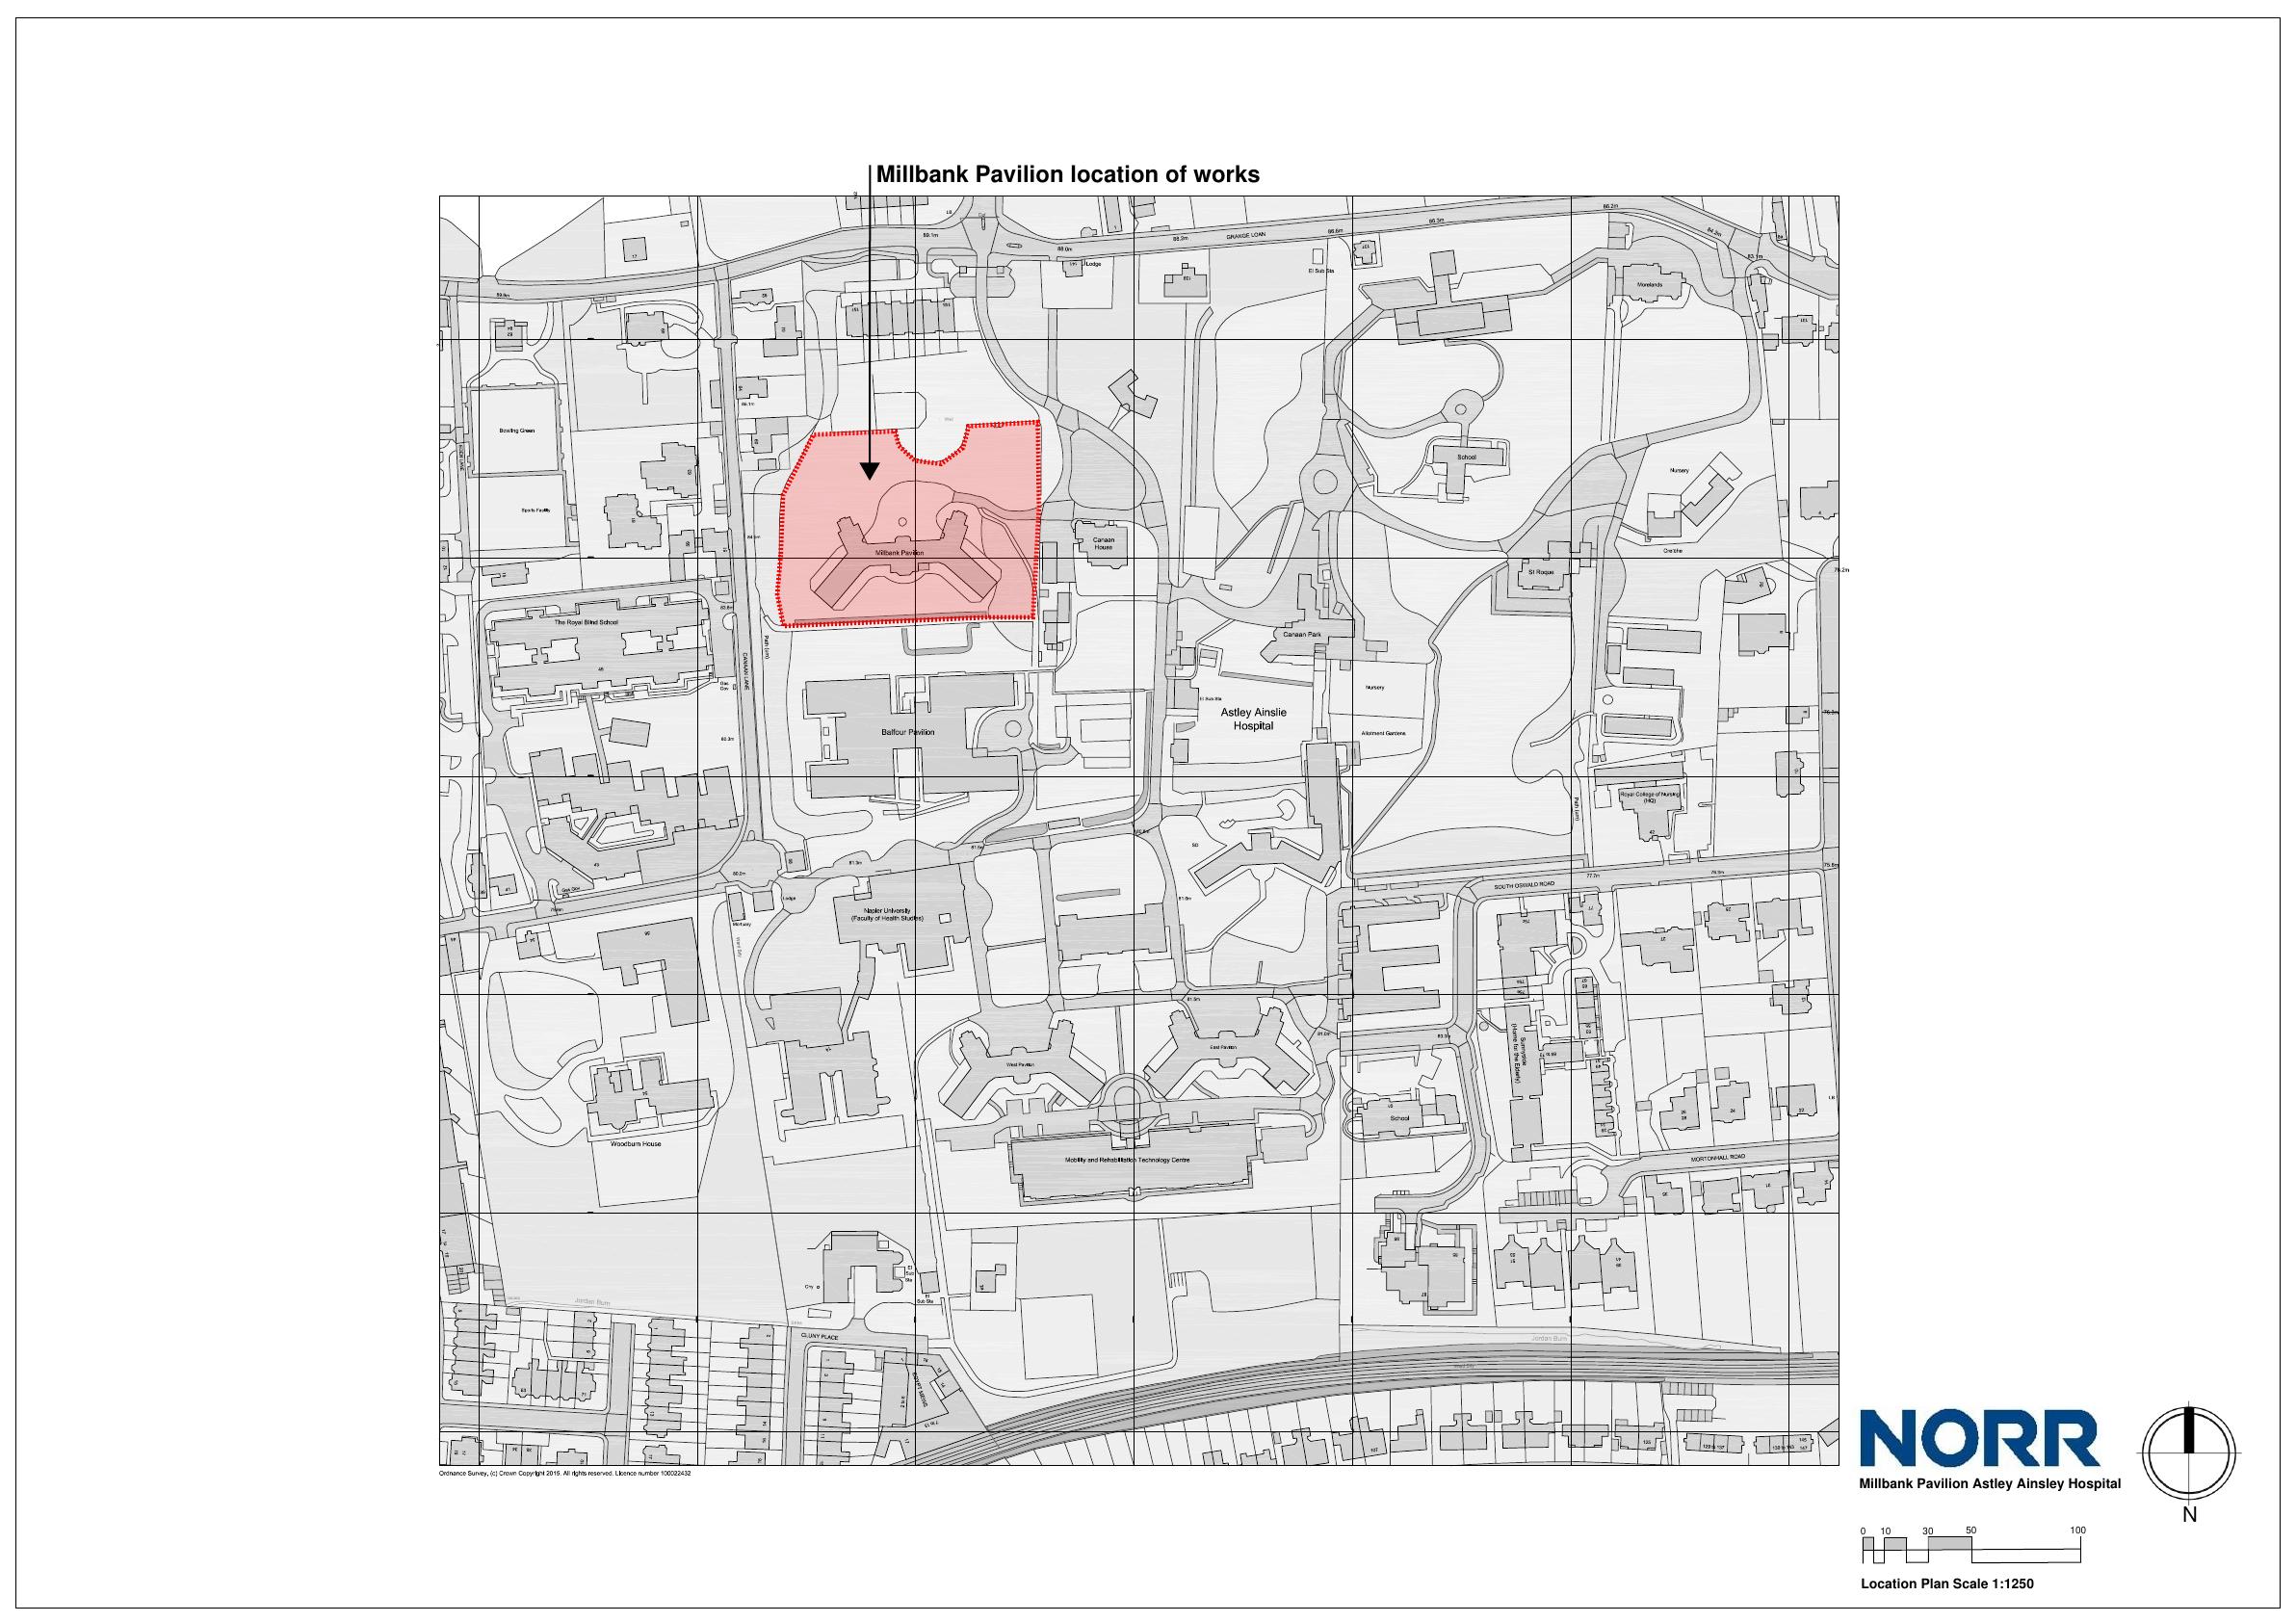
EIA screening sought for Millbank Pavilion plot within Ainslie Hospital, hinting at major redevelopment of the X-shaped block and its surrounding grounds. .
The record
- Reference
- EDI/25/02584/SCR
- Address
- Millbank Pavilion A And B Astley Ainslie Hospital 143 Grange Loan Grange Edinburgh EH9 2HL
- Status
- Awaiting Assessment
- Category
- Legal / Administrative
- Impact scale
- 7/10
- Authority
- The City of Edinburgh Council
Timeline
- Received
- Validated
- Last scraped
- Record created
Additional application data
- Latitude
- 55.93
- Longitude
- -3.2004
What is proposed
Plain-language summary
EIA screening sought for Millbank Pavilion plot within Ainslie Hospital, hinting at major redevelopment of the X-shaped block and its surrounding grounds. .
As filed with the council
Request for EIA screening opion.