
CityScope · Planning Updates
Application EDI/25/02664/LBC
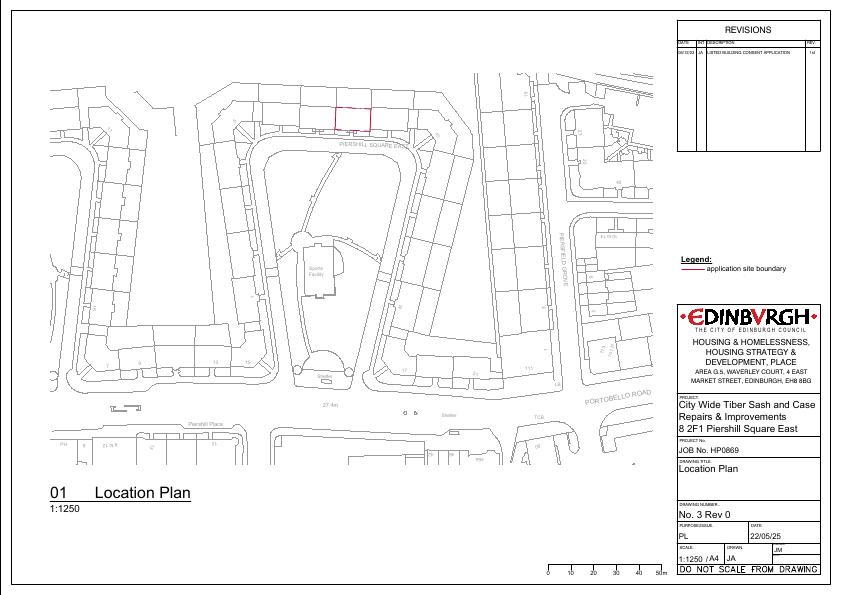
2F1 8 Piershill Square East Edinburgh EH8 7BE
Replace existing timber single-glazed sash windows at 8 Piershill Sq E with like-for-like uPVC double-glazed units, boosting insulation for social housing while preserving historic frontage. .
The record
- Reference
- EDI/25/02664/LBC
- Address
- 2F1 8 Piershill Square East Edinburgh EH8 7BE
- Status
- Application Granted
- Category
- Windows, Doors & Glazing
- Impact scale
- 2/10
- Authority
- The City of Edinburgh Council
Timeline
- Received
- Validated
- Last scraped
- Record created
Additional application data
- Latitude
- 55.9563
- Longitude
- -3.1455
What is proposed
Plain-language summary
Replace existing timber single-glazed sash windows at 8 Piershill Sq E with like-for-like uPVC double-glazed units, boosting insulation for social housing while preserving historic frontage. .
As filed with the council
Works involve the replacement of poor-quality timber single glazed windows with new uPVC double glazed sliding sash & case windows. The new windows will improve the thermal performance, to assist with enabling the Council in obtaining their EESSH2 requirements and ensure the social housing is energy efficient without affecting the historical and architectural value of the building. The design of the proposed windows will be sliding sash and case windows with respect to the original frame design.