
CityScope · Planning Updates
Application EDI/25/02668/FUL
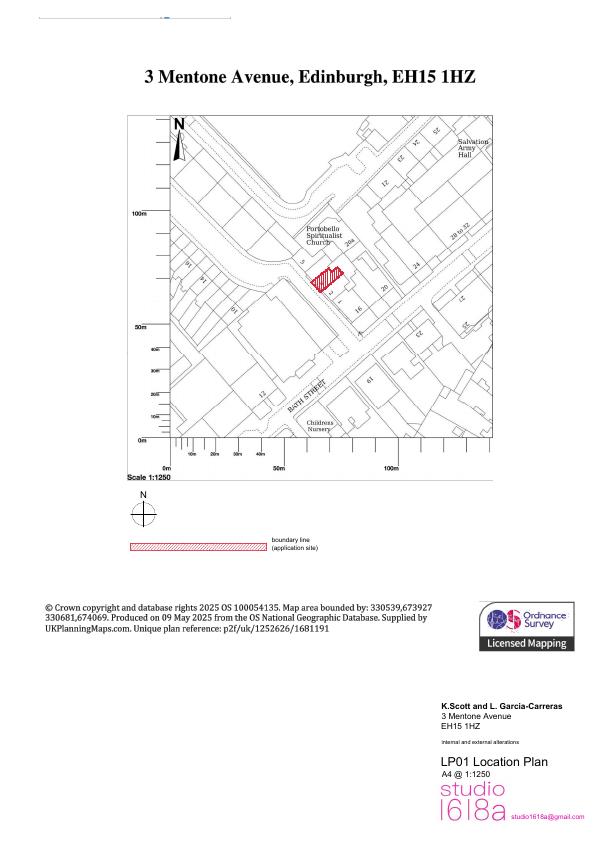
3 Mentone Avenue Edinburgh EH15 1HZ
Not Development-Permission Not RequiredInternal Works & AccessibilityReceived The City of Edinburgh Council
Victorian mid-terrace revamp: kitchen moved to ground floor via small wall removal, utility added, new door links rooms, all windows and rooflights swapped for Fineo or double-glazed units.
The record
- Reference
- EDI/25/02668/FUL
- Address
- 3 Mentone Avenue Edinburgh EH15 1HZ
- Status
- Not Development-Permission Not Required
- Category
- Internal Works & Accessibility
- Impact scale
- 2/10
- Authority
- The City of Edinburgh Council
Timeline
- Received
- Validated
- Last scraped
- Record created
Additional application data
- Latitude
- 55.954
- Longitude
- -3.1129
What is proposed
Plain-language summary
Victorian mid-terrace revamp: kitchen moved to ground floor via small wall removal, utility added, new door links rooms, all windows and rooflights swapped for Fineo or double-glazed units.
As filed with the council
Internal alterations including formation of new Kitchen and new door openings, new raised window cill in new kitchen and window upgrades.