
CityScope · Planning Updates
Application EDI/25/02715/CLP
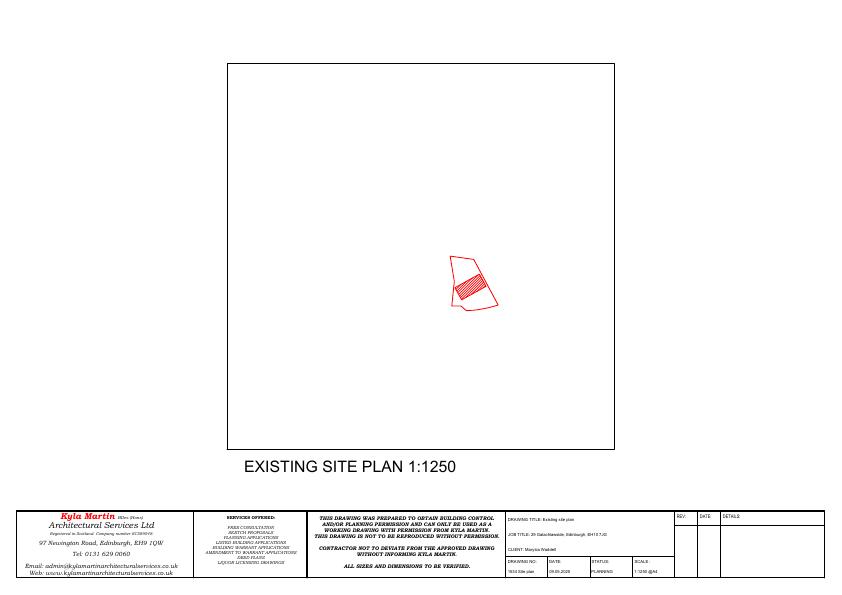
29 Galachlawside Edinburgh EH10 7JG
Application GrantedExtensions & EnlargementsReceived The City of Edinburgh Council
Integral garage becomes living space; pitched roof lifted c.0.8 m for headroom; brick infill replaces garage door; new UPVC windows and rear sliders reshape front and rear elevations. .
The record
- Reference
- EDI/25/02715/CLP
- Address
- 29 Galachlawside Edinburgh EH10 7JG
- Status
- Application Granted
- Category
- Extensions & Enlargements
- Impact scale
- 3/10
- Authority
- The City of Edinburgh Council
Timeline
- Received
- Validated
- Last scraped
- Record created
Additional application data
- Latitude
- 55.9025
- Longitude
- -3.1939
What is proposed
Plain-language summary
Integral garage becomes living space; pitched roof lifted c.0.8 m for headroom; brick infill replaces garage door; new UPVC windows and rear sliders reshape front and rear elevations. .
As filed with the council
Convert existing garage and raise roof to gain internal headroom. Alterations to windows and doors.