
CityScope · Planning Updates
Application EDI/25/02799/VARY
62 Rosebery Avenue Queensferry South Queensferry EH30 9JQ
Permission has been variedRoof Works & DormersReceived The City of Edinburgh Council
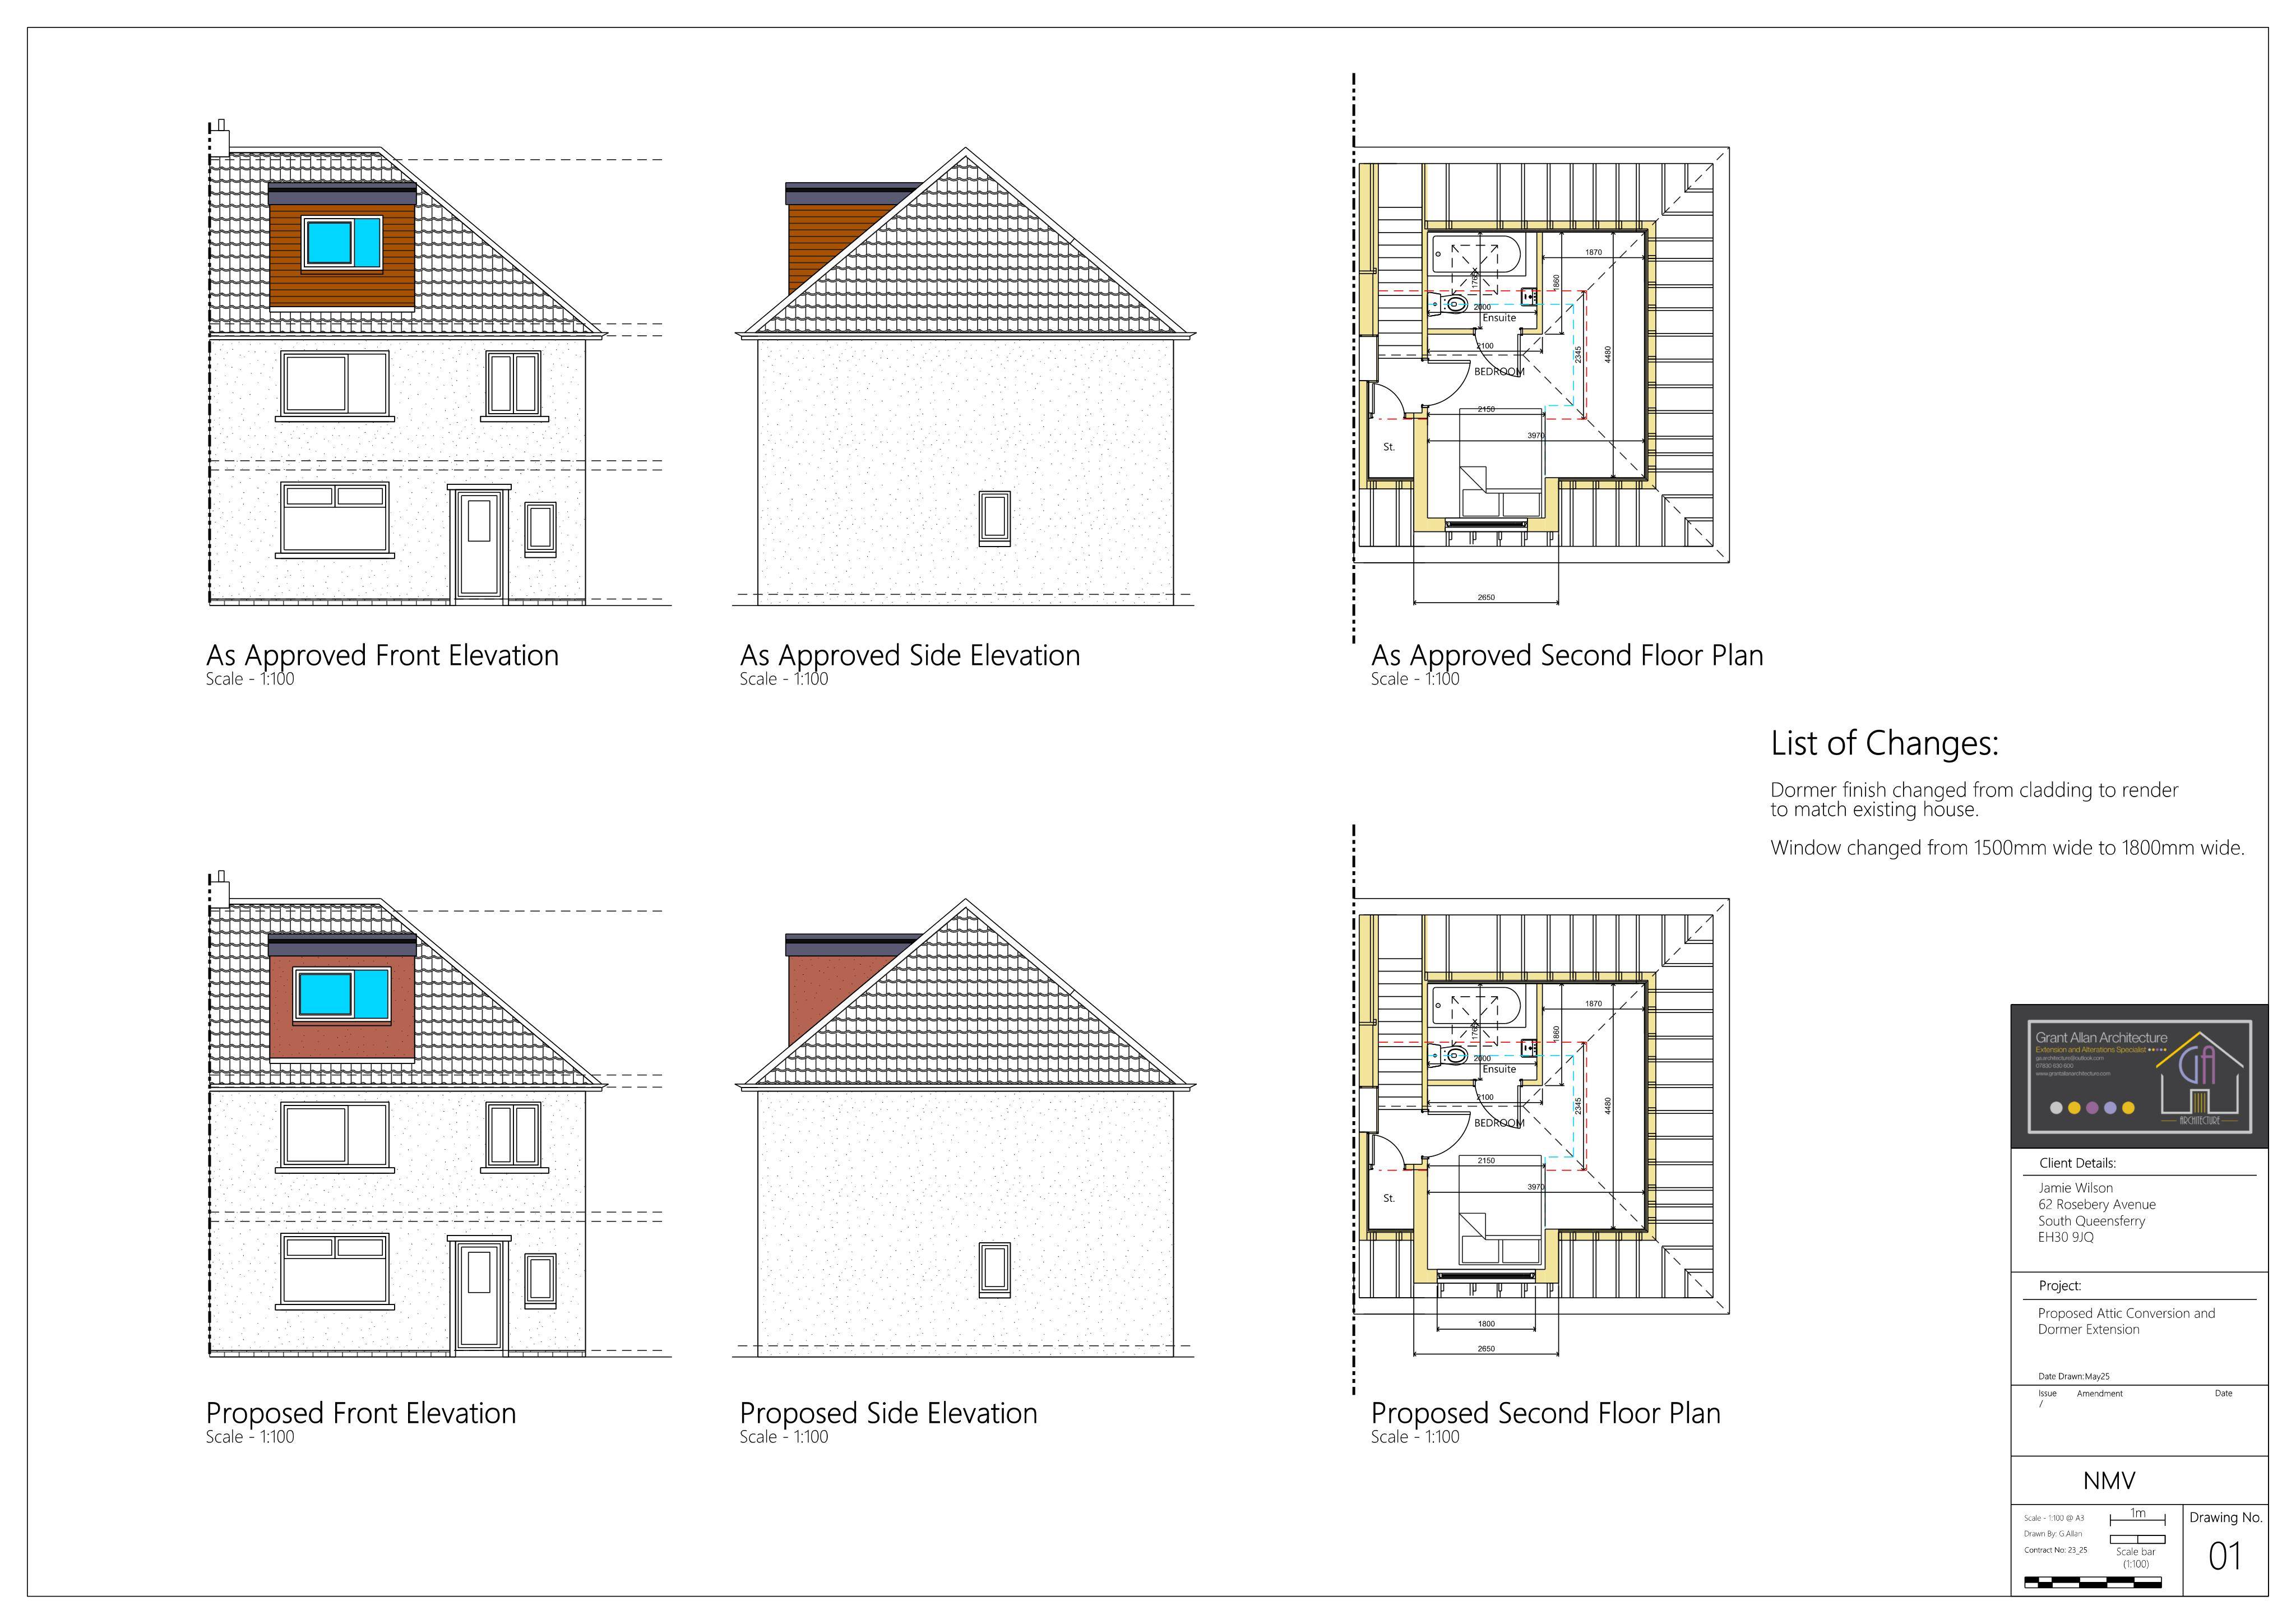
Dormer to swap timber cladding for matching render and widen its window, aligning attic addition with main house. .
The record
- Reference
- EDI/25/02799/VARY
- Address
- 62 Rosebery Avenue Queensferry South Queensferry EH30 9JQ
- Status
- Permission has been varied
- Category
- Roof Works & Dormers
- Impact scale
- 1/10
- Authority
- The City of Edinburgh Council
Timeline
- Received
- Validated
- Last scraped
- Record created
Additional application data
- Latitude
- 55.9856
- Longitude
- -3.3908
What is proposed
Plain-language summary
Dormer to swap timber cladding for matching render and widen its window, aligning attic addition with main house. .
As filed with the council
Non Material Variation - Dormer finish changed from timber cladding to render on renderboard to match existing house. Window size changed from 1500mm wide to 1800mm wide.