
CityScope · Planning Updates
Application EDI/25/02857/LBC
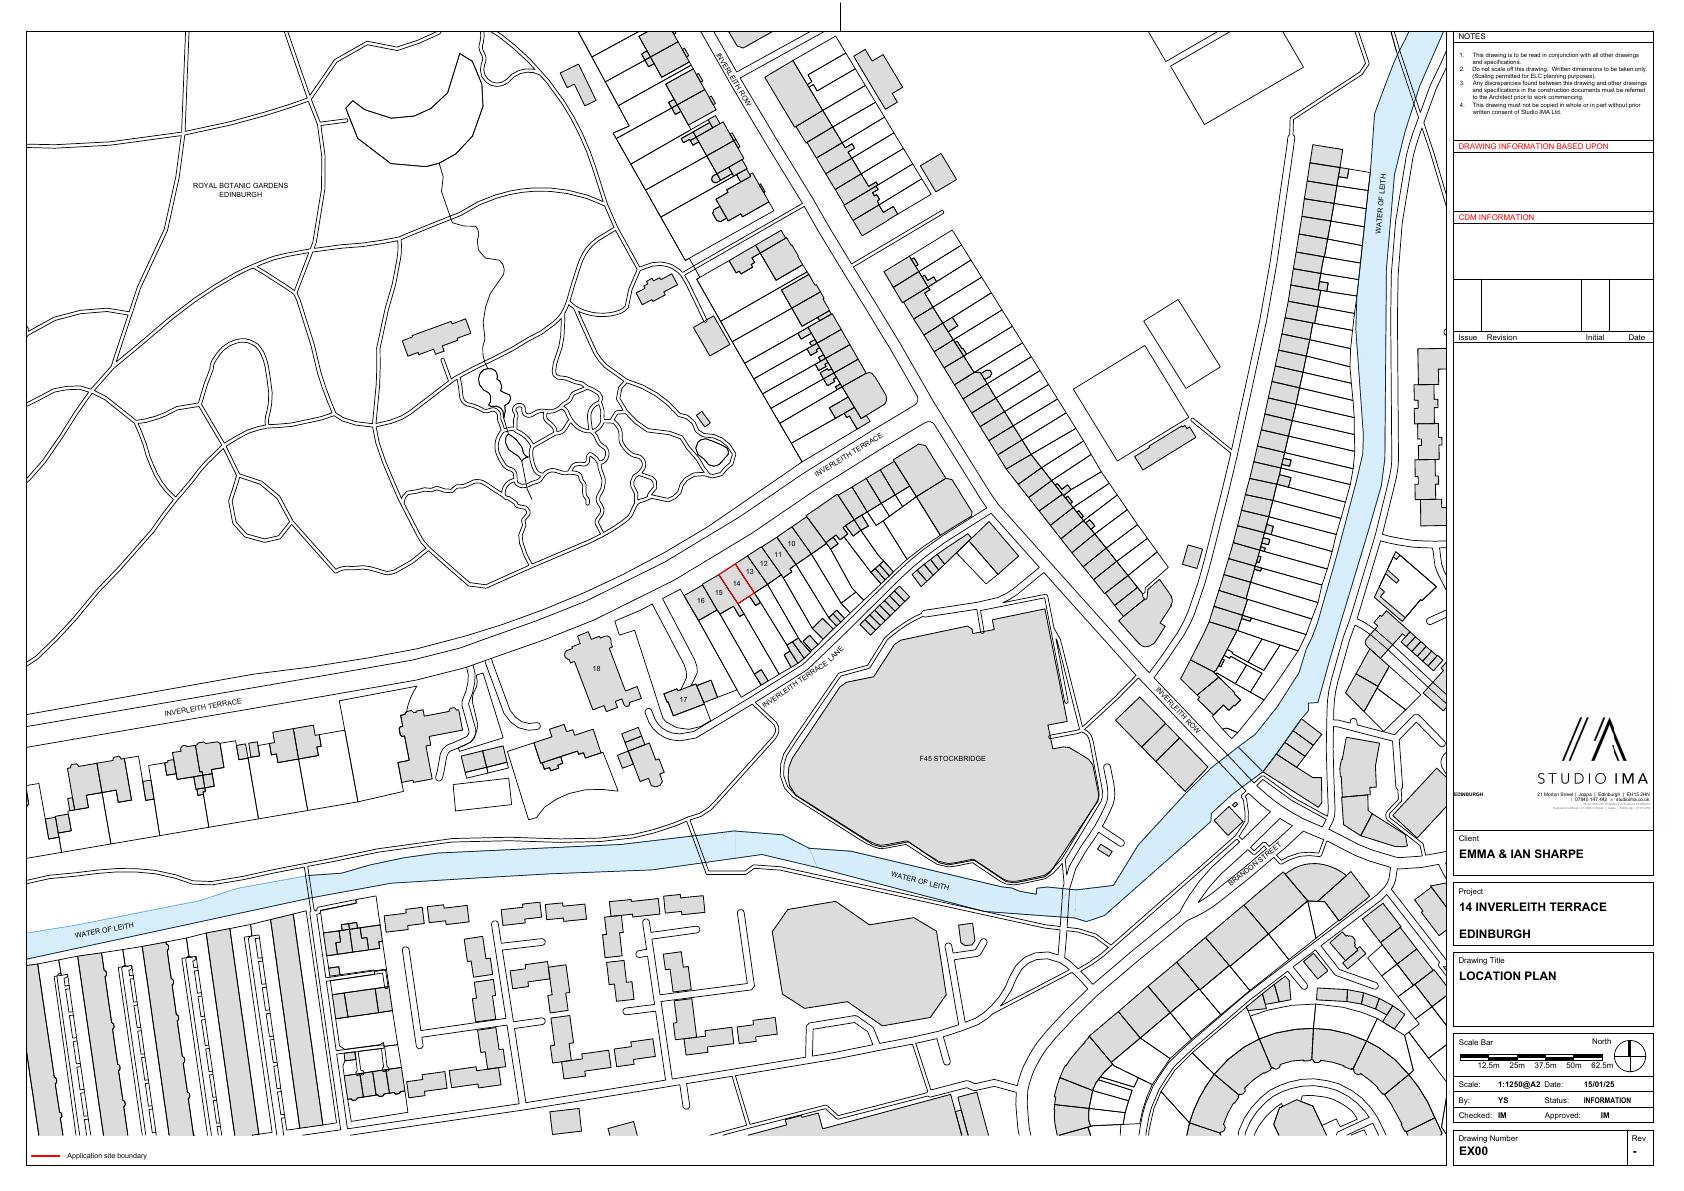
1F 14 Inverleith Terrace Edinburgh EH3 5NS
Application GrantedRoof Works & DormersReceived The City of Edinburgh Council
Flat-roof infill creates a discreet timber-decked terrace between existing dormers on the B-listed Inverleith Terrace townhouse; second floor tweaked for stair access and better bathroom ventilation. .
The record
- Reference
- EDI/25/02857/LBC
- Address
- 1F 14 Inverleith Terrace Edinburgh EH3 5NS
- Status
- Application Granted
- Category
- Roof Works & Dormers
- Impact scale
- 3/10
- Authority
- The City of Edinburgh Council
Timeline
- Received
- Validated
- Last scraped
- Record created
Additional application data
- Latitude
- 55.9634
- Longitude
- -3.2034
What is proposed
Plain-language summary
Flat-roof infill creates a discreet timber-decked terrace between existing dormers on the B-listed Inverleith Terrace townhouse; second floor tweaked for stair access and better bathroom ventilation. .
As filed with the council
The proposed works comprise roof alterations to allow for a new roof terrace, as well as internal alterations on the second floor. (AS AMENDED)