
CityScope · Planning Updates
Application EDI/25/02899/CLP
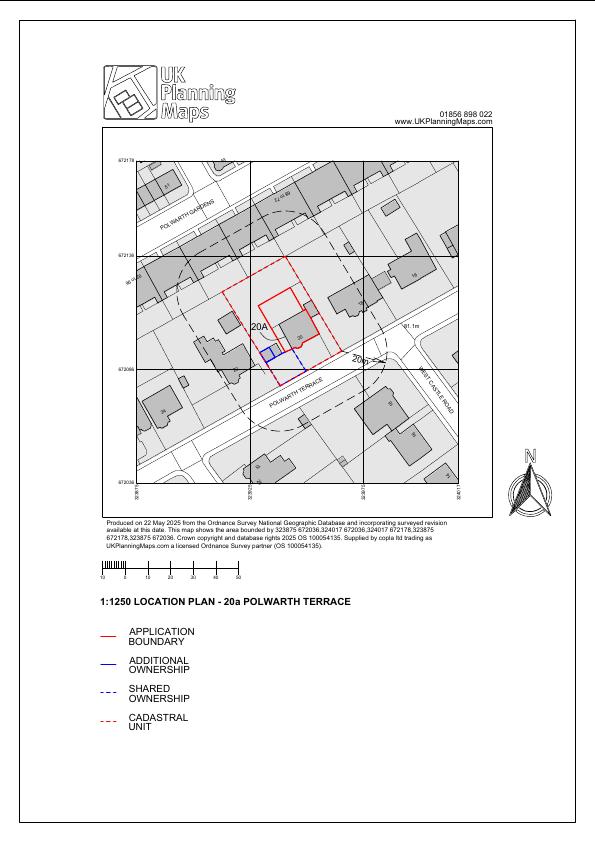
20A Polwarth Terrace Polwarth Edinburgh EH11 1NB
Application GrantedInternal Works & AccessibilityReceived The City of Edinburgh Council
Storage room becomes 3.7 m ensuite in lower-ground flat; only new soil pipe, vent and drainage outlet externally, all detailed to match existing stonework.
The record
- Reference
- EDI/25/02899/CLP
- Address
- 20A Polwarth Terrace Polwarth Edinburgh EH11 1NB
- Status
- Application Granted
- Category
- Internal Works & Accessibility
- Impact scale
- 2/10
- Authority
- The City of Edinburgh Council
Timeline
- Received
- Validated
- Last scraped
- Record created
Additional application data
- Latitude
- 55.936
- Longitude
- -3.2191
What is proposed
Plain-language summary
Storage room becomes 3.7 m ensuite in lower-ground flat; only new soil pipe, vent and drainage outlet externally, all detailed to match existing stonework.
As filed with the council
Ensuite WC proposed for existing storage room with proposed exterior fittings to match the quality and traditional materials of existing.