
CityScope · Planning Updates
Application EDI/25/02980/FUL
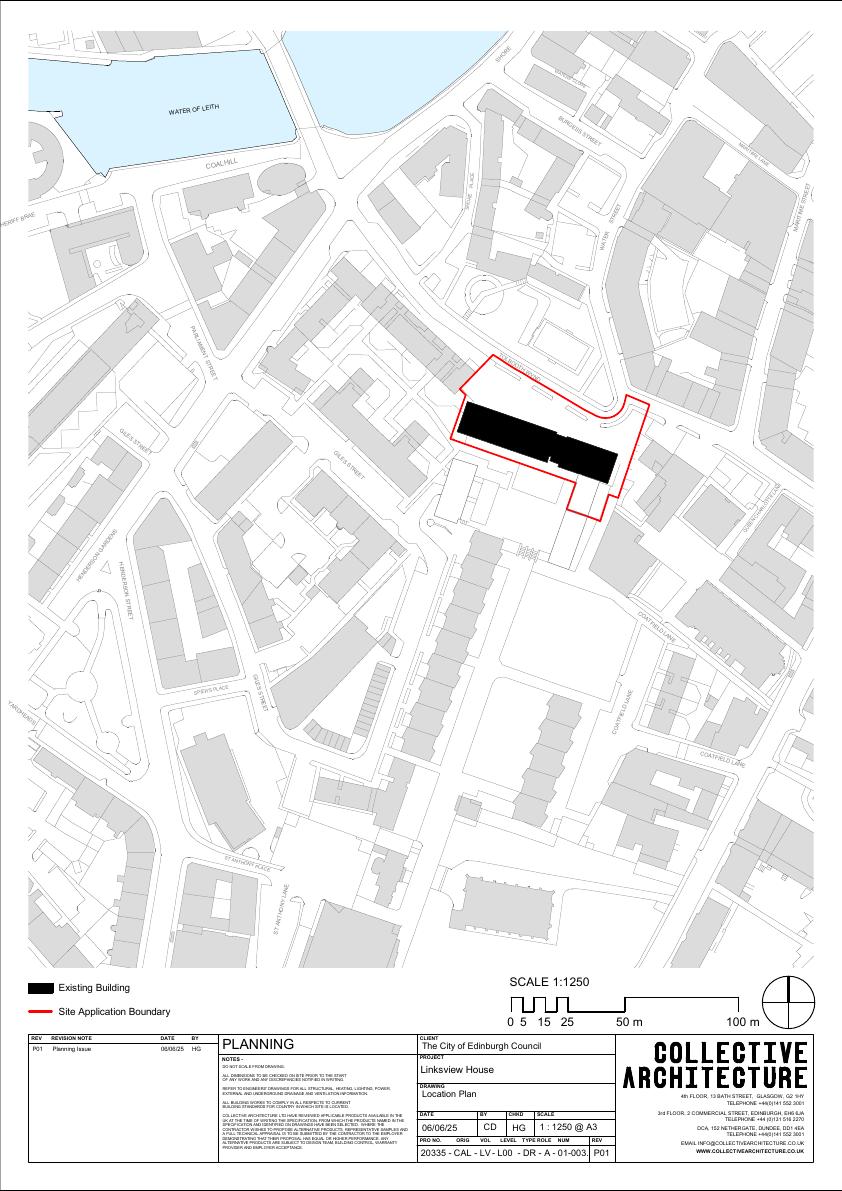
Linksview House 26 Tolbooth Wynd North Leith Edinburgh
Application GrantedExtensions & EnlargementsReceived The City of Edinburgh Council
Retrofit of Linksview House tower: insulated faade upgrades retaining concrete panels, new main entrance, concierge, back-of-house spaces and community room, plus refreshed external areas. .
The record
- Reference
- EDI/25/02980/FUL
- Address
- Linksview House 26 Tolbooth Wynd North Leith Edinburgh
- Status
- Application Granted
- Category
- Extensions & Enlargements
- Impact scale
- 6/10
- Authority
- The City of Edinburgh Council
Timeline
- Received
- Validated
- Last scraped
- Record created
Additional application data
- Latitude
- 55.974
- Longitude
- -3.1702
What is proposed
Plain-language summary
Retrofit of Linksview House tower: insulated faade upgrades retaining concrete panels, new main entrance, concierge, back-of-house spaces and community room, plus refreshed external areas. .
As filed with the council
Thermal improvements to the building envelope will be made, whilst conserving the precast concrete panelling and form new main entrance, concierge space, service and ancillary areas and community facility.