
CityScope · Planning Updates
Application EDI/25/02991/LBC
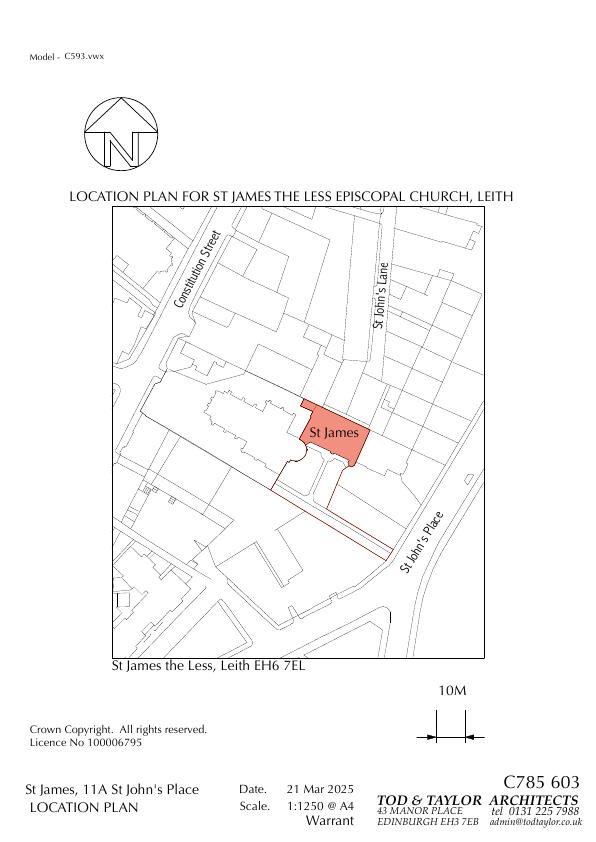
11A John's Place Edinburgh EH6 7EL
Application GrantedInternal Works & AccessibilityReceived The City of Edinburgh Council
Small internal lobby in St James hall allows fire-exit door to swing out without blocking corridor, using lightweight, reversible partition that preserves historic fabric. .
The record
- Reference
- EDI/25/02991/LBC
- Address
- 11A John's Place Edinburgh EH6 7EL
- Status
- Application Granted
- Category
- Internal Works & Accessibility
- Impact scale
- 2/10
- Authority
- The City of Edinburgh Council
Timeline
- Received
- Validated
- Last scraped
- Record created
Additional application data
- Latitude
- 55.9724
- Longitude
- -3.1675
What is proposed
Plain-language summary
Small internal lobby in St James hall allows fire-exit door to swing out without blocking corridor, using lightweight, reversible partition that preserves historic fabric. .
As filed with the council
Installation of lobby in church Hall (within curtilege of Church) to allow primary exit fire door from room to be re-hung in order to open without obstructing corridor. The lobby installation is reversible. It is required for user safety and has minimal intrusion on heritage fabric.