
CityScope · Planning Updates
Application EDI/25/03009/LBC
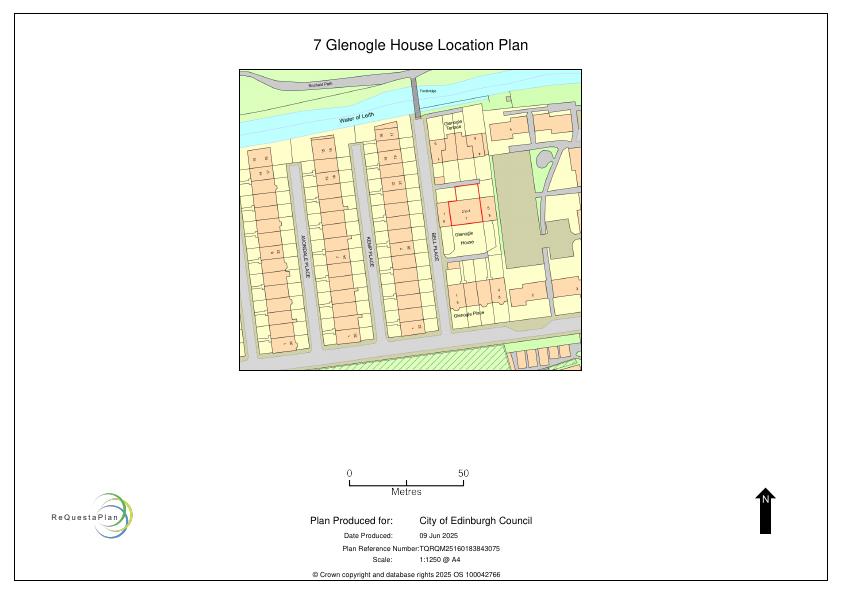
7 Glenogle House Stockbridge Edinburgh EH3 5HR
Slimline double-glazed timber sash windows replace single-glazed front, bathroom and rear units, matching original pane layouts and white finish. .
The record
- Reference
- EDI/25/03009/LBC
- Address
- 7 Glenogle House Stockbridge Edinburgh EH3 5HR
- Status
- Application Granted
- Category
- Windows, Doors & Glazing
- Impact scale
- 2/10
- Authority
- The City of Edinburgh Council
Timeline
- Received
- Validated
- Last scraped
- Record created
Additional application data
- Latitude
- 55.9619
- Longitude
- -3.2062
What is proposed
Plain-language summary
Slimline double-glazed timber sash windows replace single-glazed front, bathroom and rear units, matching original pane layouts and white finish. .
As filed with the council
To retain the existing wood window casements but to replace the single glazed wood sash and case windows with slimline double glazed wood sash and case windows. All windows will be replaced like for like. Front elevation windows will be replaced with two over two glass panes and painted white. The front elevation small bathroom window will be replaced like for like. The rear elevation window will be replaced like for like in one over one style. All windows will be wood sash & case and white.