
CityScope · Planning Updates
Application EDI/25/03072/FUL
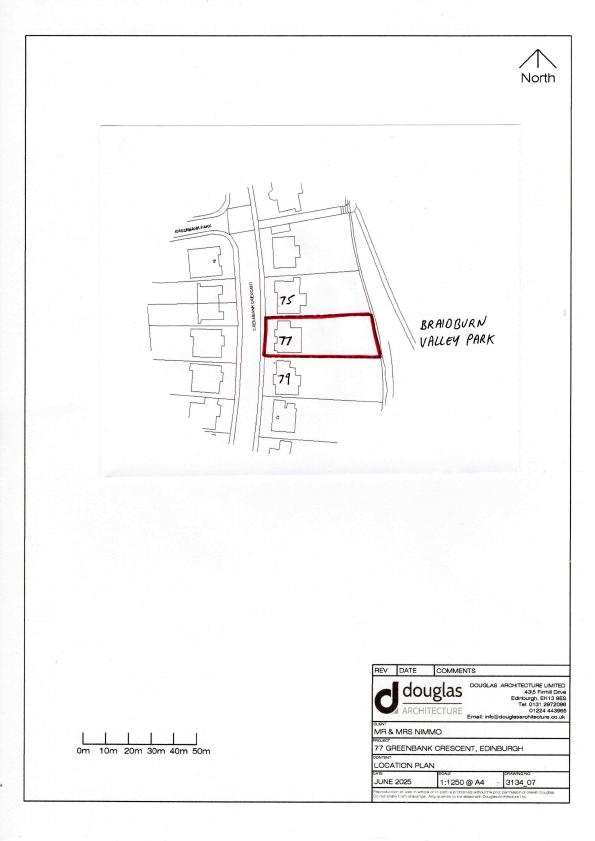
77 Greenbank Crescent Edinburgh EH10 5TB
Application GrantedExtensions & EnlargementsReceived The City of Edinburgh Council
Raised rear decking with external stair, swap two windows for French doors; first-floor doors open to a modest balcony. .
The record
- Reference
- EDI/25/03072/FUL
- Address
- 77 Greenbank Crescent Edinburgh EH10 5TB
- Status
- Application Granted
- Category
- Extensions & Enlargements
- Impact scale
- 2/10
- Authority
- The City of Edinburgh Council
Timeline
- Received
- Validated
- Last scraped
- Record created
Additional application data
- Latitude
- 55.9149
- Longitude
- -3.2164
What is proposed
Plain-language summary
Raised rear decking with external stair, swap two windows for French doors; first-floor doors open to a modest balcony. .
As filed with the council
Proposed raised decking and external stair. Ground floor window to be replaced with new French doors to allow access onto decking. Existing first floor window to be replaced with new French doors to allow access onto new small balcony.