CityScope · Planning Updates
Application EDI/25/03182/FUL
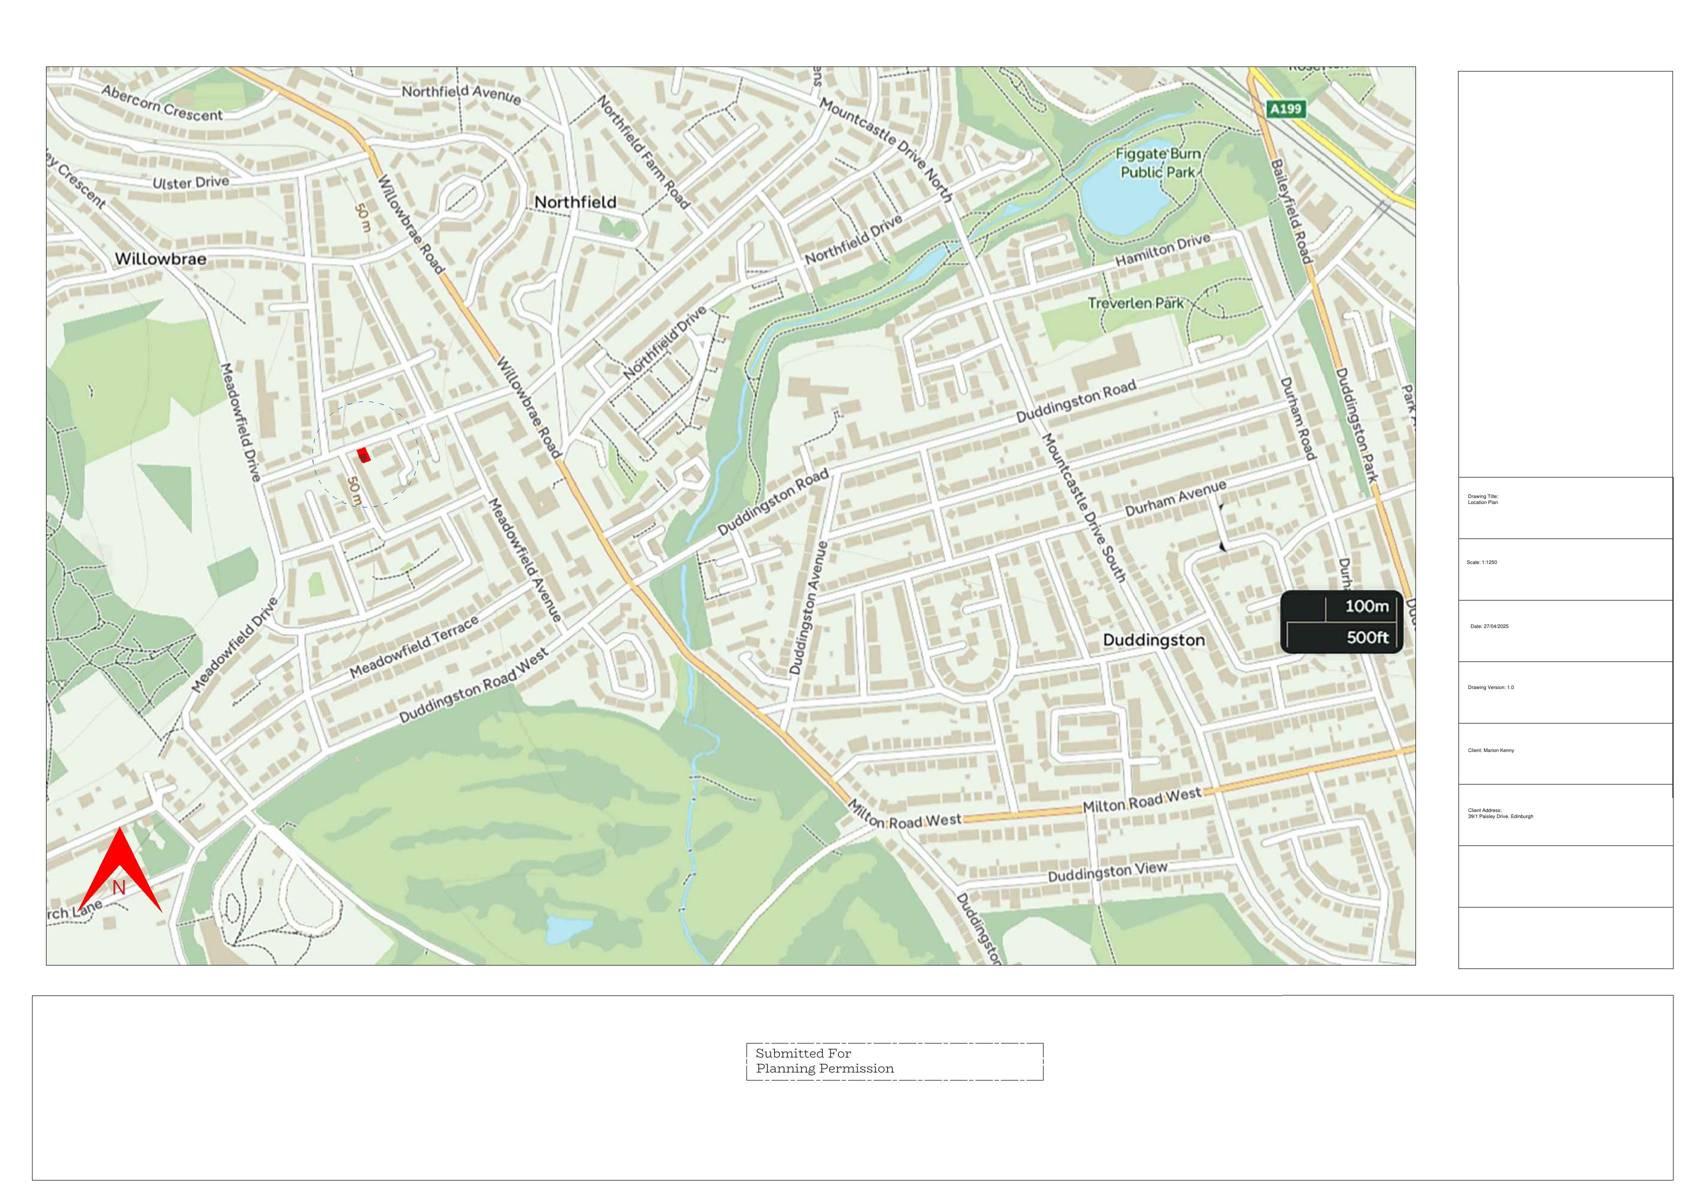
Flat 1 39 Paisley Drive Duddingston Edinburgh EH8 7LW
Application GrantedLandscaping, Gardens & BoundariesReceived The City of Edinburgh Council
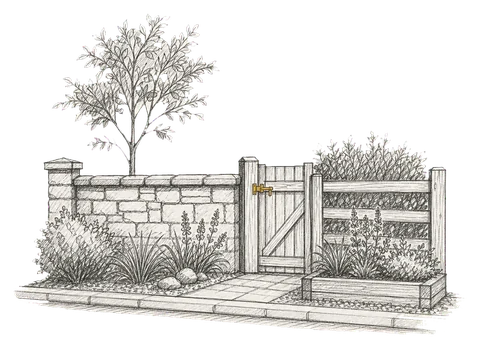
Ground-floor window swapped for sliding doors, east-side patio laid, and garden gates over 900 mm proposed for added enclosure. .
The record
- Reference
- EDI/25/03182/FUL
- Address
- Flat 1 39 Paisley Drive Duddingston Edinburgh EH8 7LW
- Status
- Application Granted
- Category
- Landscaping, Gardens & Boundaries
- Impact scale
- 2/10
- Authority
- The City of Edinburgh Council
Timeline
- Received
- Validated
- Last scraped
- Record created
Additional application data
- Latitude
- 55.9471
- Longitude
- -3.1413
What is proposed
Plain-language summary
Ground-floor window swapped for sliding doors, east-side patio laid, and garden gates over 900 mm proposed for added enclosure. .
As filed with the council
Sliding door to replace window on ground floor. Patio to be added on East facade. Gates over 900mm to be added in garden.