
CityScope · Planning Updates
Application EDI/25/03312/LBC
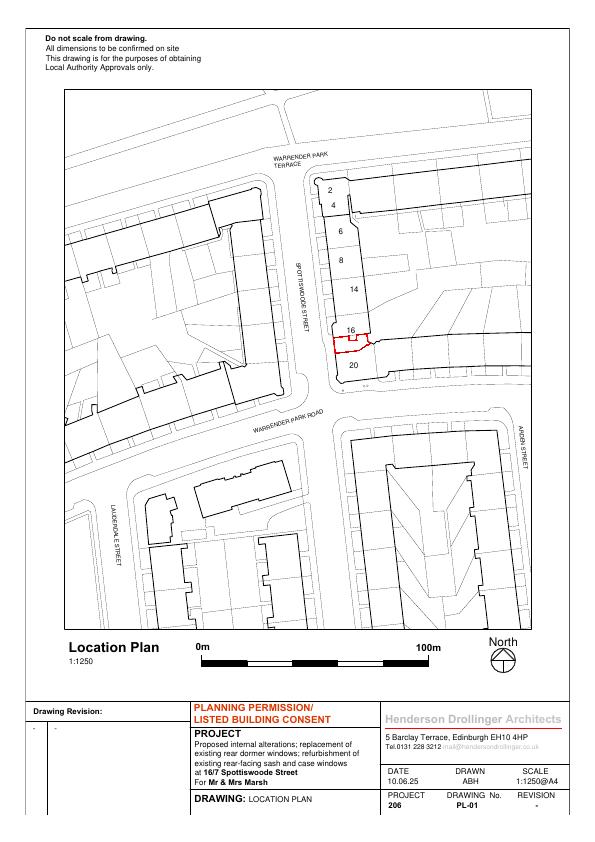
3F2 16 Spottiswoode Street Marchmont Edinburgh EH9 1ER
Reconfigures bathroom for an accessible shower, renews rear dormer cladding and windows, and upgrades rear sash units to slim double glazing. .
The record
- Reference
- EDI/25/03312/LBC
- Address
- 3F2 16 Spottiswoode Street Marchmont Edinburgh EH9 1ER
- Status
- Application Granted
- Category
- Internal Works & Accessibility
- Impact scale
- 2/10
- Authority
- The City of Edinburgh Council
Timeline
- Received
- Validated
- Last scraped
- Record created
Additional application data
- Latitude
- 55.9386
- Longitude
- -3.1976
What is proposed
Plain-language summary
Reconfigures bathroom for an accessible shower, renews rear dormer cladding and windows, and upgrades rear sash units to slim double glazing. .
As filed with the council
Minor internal alterations to subdivide existing bathroom to create an additional, accessible shower room; replacement of existing dilapidated windows in upper floor rear-facing dormer; replacement of existing cladding to dormer face; refurbishment and upgrading to Slimlite double glazing of existing rear-facing sash and case windows.