
CityScope · Planning Updates
Application EDI/25/03340/FUL
43 Clark Road Trinity Edinburgh EH5 3AR
Application GrantedExtensions & EnlargementsReceived The City of Edinburgh Council
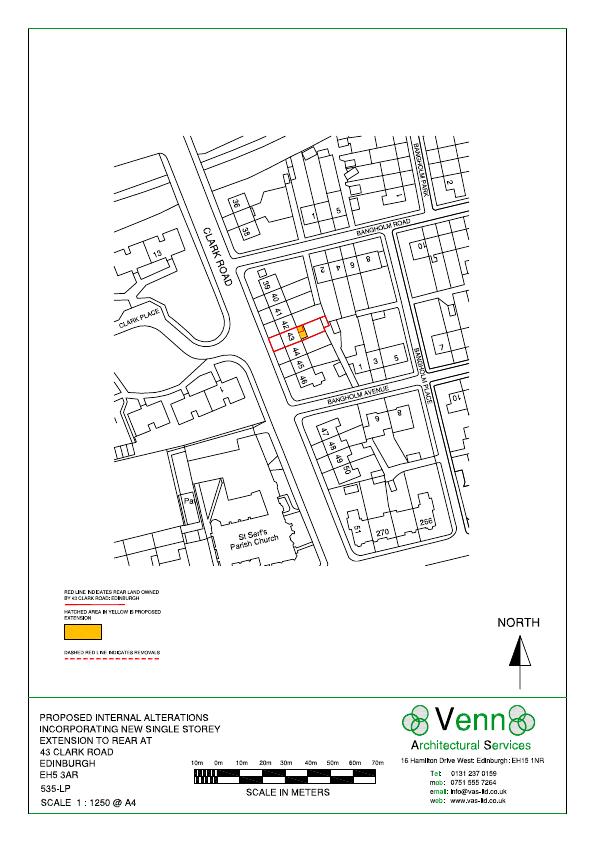
Reconfigures ground floor layout and adds a modest single-storey rear extension with rooflights, updating kitchen-dining space while keeping frontage intact. .
The record
- Reference
- EDI/25/03340/FUL
- Address
- 43 Clark Road Trinity Edinburgh EH5 3AR
- Status
- Application Granted
- Category
- Extensions & Enlargements
- Impact scale
- 3/10
- Authority
- The City of Edinburgh Council
Timeline
- Received
- Validated
- Last scraped
- Record created
Additional application data
- Latitude
- 55.9725
- Longitude
- -3.205
What is proposed
Plain-language summary
Reconfigures ground floor layout and adds a modest single-storey rear extension with rooflights, updating kitchen-dining space while keeping frontage intact. .
As filed with the council
Proposed internal alterations incorporating new single storey extension to rear.