
CityScope · Planning Updates
Application EDI/25/03385/FUL
70 Oxgangs Bank Caiystane Edinburgh EH13 9LL
Application GrantedExtensions & EnlargementsReceived The City of Edinburgh Council
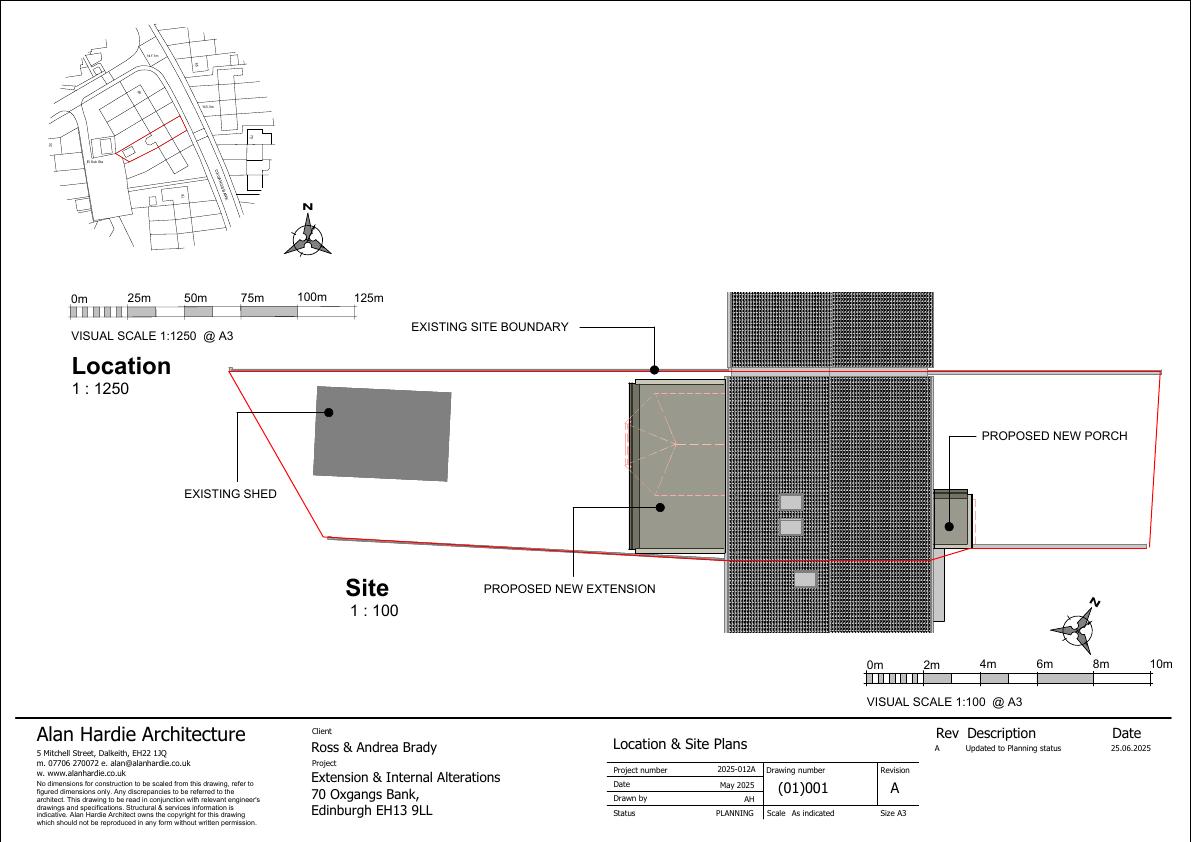
Replace rear conservatory with a deeper single-storey extension forming open-plan kitchen-family room, plus new front porch matching existing render. .
The record
- Reference
- EDI/25/03385/FUL
- Address
- 70 Oxgangs Bank Caiystane Edinburgh EH13 9LL
- Status
- Application Granted
- Category
- Extensions & Enlargements
- Impact scale
- 3/10
- Authority
- The City of Edinburgh Council
Timeline
- Received
- Validated
- Last scraped
- Record created
Additional application data
- Latitude
- 55.9055
- Longitude
- -3.2197
What is proposed
Plain-language summary
Replace rear conservatory with a deeper single-storey extension forming open-plan kitchen-family room, plus new front porch matching existing render. .
As filed with the council
Demolish the existing conservatory and erect a new extension to create an enlarged family / kitchen / dining with a new porch to the front of the house.