
CityScope · Planning Updates
Application EDI/25/03406/FUL
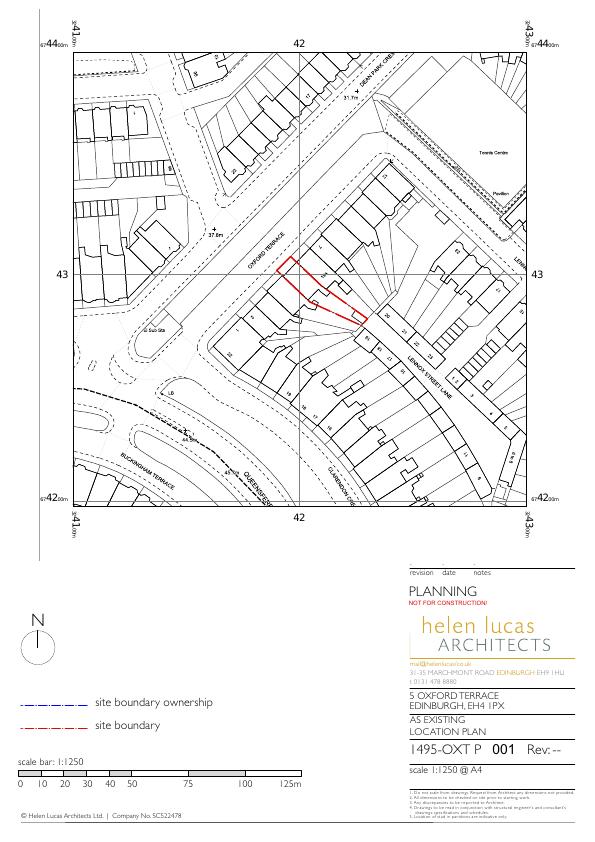
Flat 1 5 Oxford Terrace Stockbridge Edinburgh EH4 1PX
Awaiting AssessmentInternal Works & AccessibilityReceived The City of Edinburgh Council
Energy upgrades, ASHP, oriel window, internal alterations including new ensuite and opening.
The record
- Reference
- EDI/25/03406/FUL
- Address
- Flat 1 5 Oxford Terrace Stockbridge Edinburgh EH4 1PX
- Status
- Awaiting Assessment
- Category
- Internal Works & Accessibility
- Impact scale
- 4/10
- Authority
- The City of Edinburgh Council
Timeline
- Received
- Validated
- Last scraped
- Record created
Additional application data
- Latitude
- 55.9557
- Longitude
- -3.2155
What is proposed
Plain-language summary
Energy upgrades, ASHP, oriel window, internal alterations including new ensuite and opening.
As filed with the council
Permission for energy saving upgrades alongside minor internal and external alterations to this important historic property. An ASHP to the private rear garden, addition of a discrete oriel window to the outshoot. Internal alterations include new ensuite to the upper floor, and new slapping between the existing kitchen and proposed dining room.