
CityScope · Planning Updates
Application EDI/25/03458/LBC
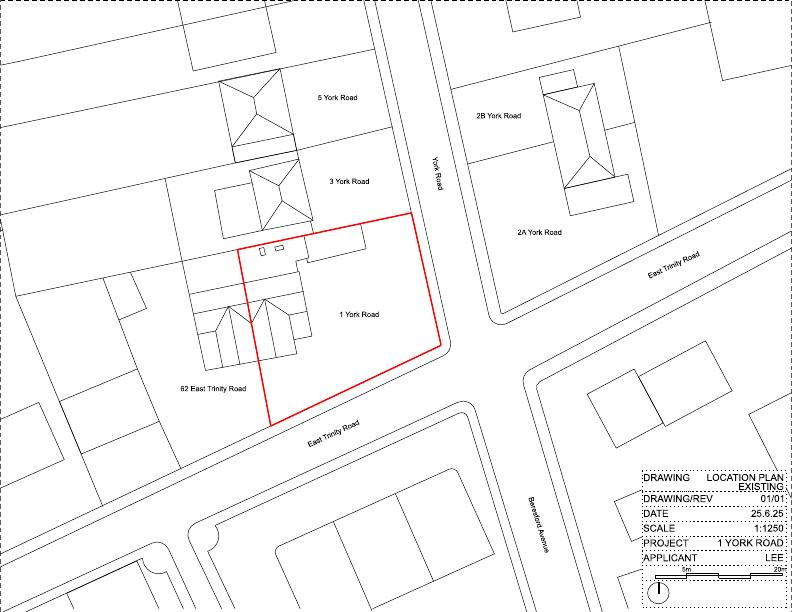
1 York Road Trinity Edinburgh EH5 3EJ
Application GrantedExtensions & EnlargementsReceived The City of Edinburgh Council
Removes 1980s garage and utility wing, replacing them with a slimmer kitchen extension that lets the Victorian villas original layout breathe; only light tweaks to historic fabric. .
The record
- Reference
- EDI/25/03458/LBC
- Address
- 1 York Road Trinity Edinburgh EH5 3EJ
- Status
- Application Granted
- Category
- Extensions & Enlargements
- Impact scale
- 3/10
- Authority
- The City of Edinburgh Council
Timeline
- Received
- Validated
- Last scraped
- Record created
Additional application data
- Latitude
- 55.9762
- Longitude
- -3.2029
What is proposed
Plain-language summary
Removes 1980s garage and utility wing, replacing them with a slimmer kitchen extension that lets the Victorian villas original layout breathe; only light tweaks to historic fabric. .
As filed with the council
Demolition of low quality kitchen extension and garage (1980) to the original historic fabric. New kitchen extension built which provides separation from the original house to allow the original plan form to be read. Minor alterations to the original fabric (as amended).