
CityScope · Planning Updates
Application EDI/25/03517/FUL
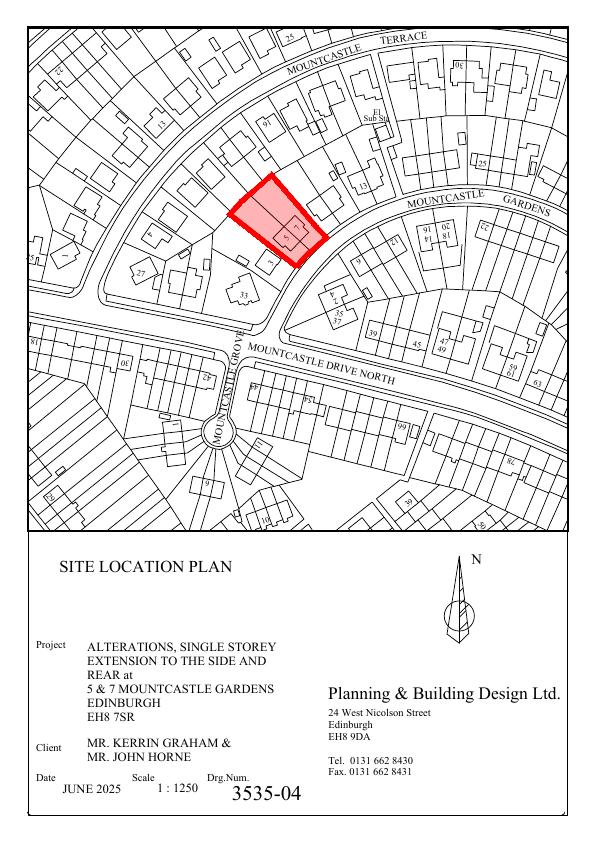
5, 7 Mountcastle Gardens Mountcastle Edinburgh EH8 7SR
Application GrantedExtensions & EnlargementsReceived The City of Edinburgh Council
Box dormers front and rear, altered rooflines, plus a single-storey rear/side extension to No. 5, enlarging loft and ground-floor living zones. .
The record
- Reference
- EDI/25/03517/FUL
- Address
- 5, 7 Mountcastle Gardens Mountcastle Edinburgh EH8 7SR
- Status
- Application Granted
- Category
- Extensions & Enlargements
- Impact scale
- 4/10
- Authority
- The City of Edinburgh Council
Timeline
- Received
- Validated
- Last scraped
- Record created
Additional application data
- Latitude
- 55.9525
- Longitude
- -3.1339
What is proposed
Plain-language summary
Box dormers front and rear, altered rooflines, plus a single-storey rear/side extension to No. 5, enlarging loft and ground-floor living zones. .
As filed with the council
Alter and extend existing semi detached houses to form dormer windows to the front and back, change roof profile to both houses and form single storey extension to number 5.