
CityScope · Planning Updates
Application EDI/25/03526/FUL
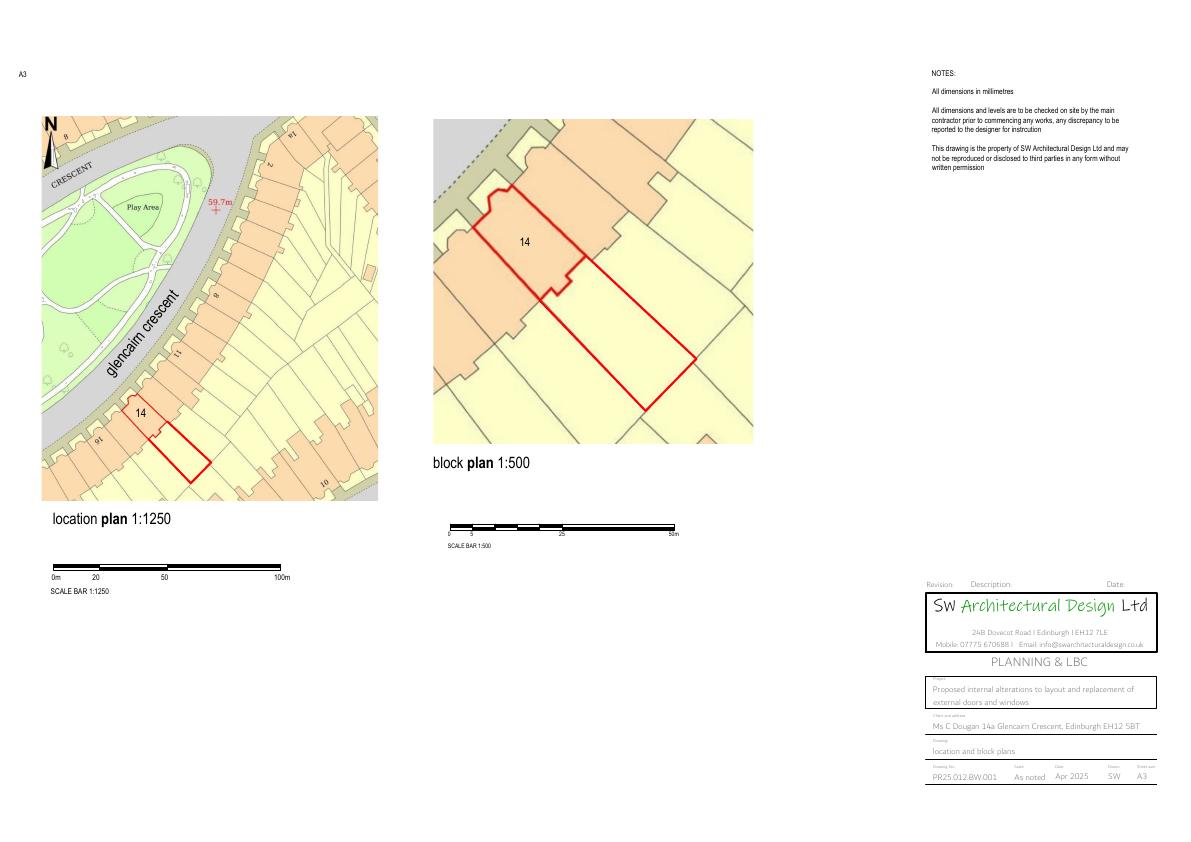
14A Glencairn Crescent New Town Edinburgh EH12 5BT
Application GrantedOutbuildings & Ancillary StructuresReceived The City of Edinburgh Council
Swaps original sashes for look-alike double-glazed units front and back, renews two rear glazed doors, and adds a small timber garden room with integrated storage. .
The record
- Reference
- EDI/25/03526/FUL
- Address
- 14A Glencairn Crescent New Town Edinburgh EH12 5BT
- Status
- Application Granted
- Category
- Outbuildings & Ancillary Structures
- Impact scale
- 3/10
- Authority
- The City of Edinburgh Council
Timeline
- Received
- Validated
- Last scraped
- Record created
Additional application data
- Latitude
- 55.9481
- Longitude
- -3.2196
What is proposed
Plain-language summary
Swaps original sashes for look-alike double-glazed units front and back, renews two rear glazed doors, and adds a small timber garden room with integrated storage. .
As filed with the council
Replacement of sashes within existing sash and case windows, profile and style to match existing, with d/g sashes to front and rear. Replacement of 2 No. external glazed doors to rear and erection garden room with storage to rear garden.