
CityScope · Planning Updates
Application EDI/25/03670/FUL
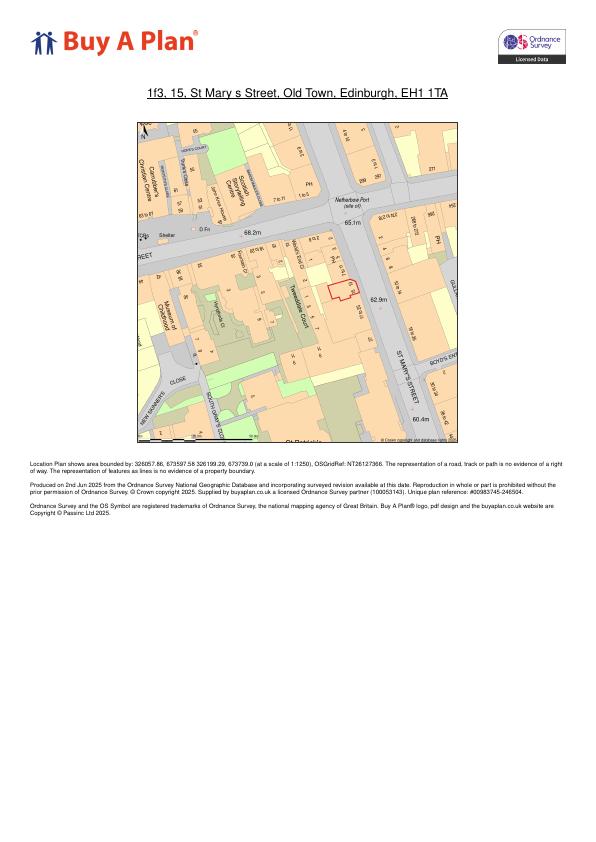
1F3 15 St Mary's Street Edinburgh EH1 1TA
Application RefusedWindows, Doors & GlazingReceived The City of Edinburgh Council
Listed flat plans to swap ageing timber sashes for slim-profile uPVC double-glazed replicas, keeping original proportions on Old Town frontage. .
The record
- Reference
- EDI/25/03670/FUL
- Address
- 1F3 15 St Mary's Street Edinburgh EH1 1TA
- Status
- Application Refused
- Category
- Windows, Doors & Glazing
- Impact scale
- 2/10
- Authority
- The City of Edinburgh Council
Timeline
- Received
- Validated
- Last scraped
- Record created
Additional application data
- Latitude
- 55.9503
- Longitude
- -3.1842
What is proposed
Plain-language summary
Listed flat plans to swap ageing timber sashes for slim-profile uPVC double-glazed replicas, keeping original proportions on Old Town frontage. .
As filed with the council
Replacement of existing timber-framed single glazed sash windows with uPVC double glazed sash-lookalike windows, matching the original design and proportions to preserve the appearance of the listed building and surrounding conservation area.