
CityScope · Planning Updates
Application EDI/25/04195/FUL
21 Stenhouse Avenue Stenhouse Edinburgh EH11 3HZ
Application GrantedOutbuildings & Ancillary StructuresReceived The City of Edinburgh Council
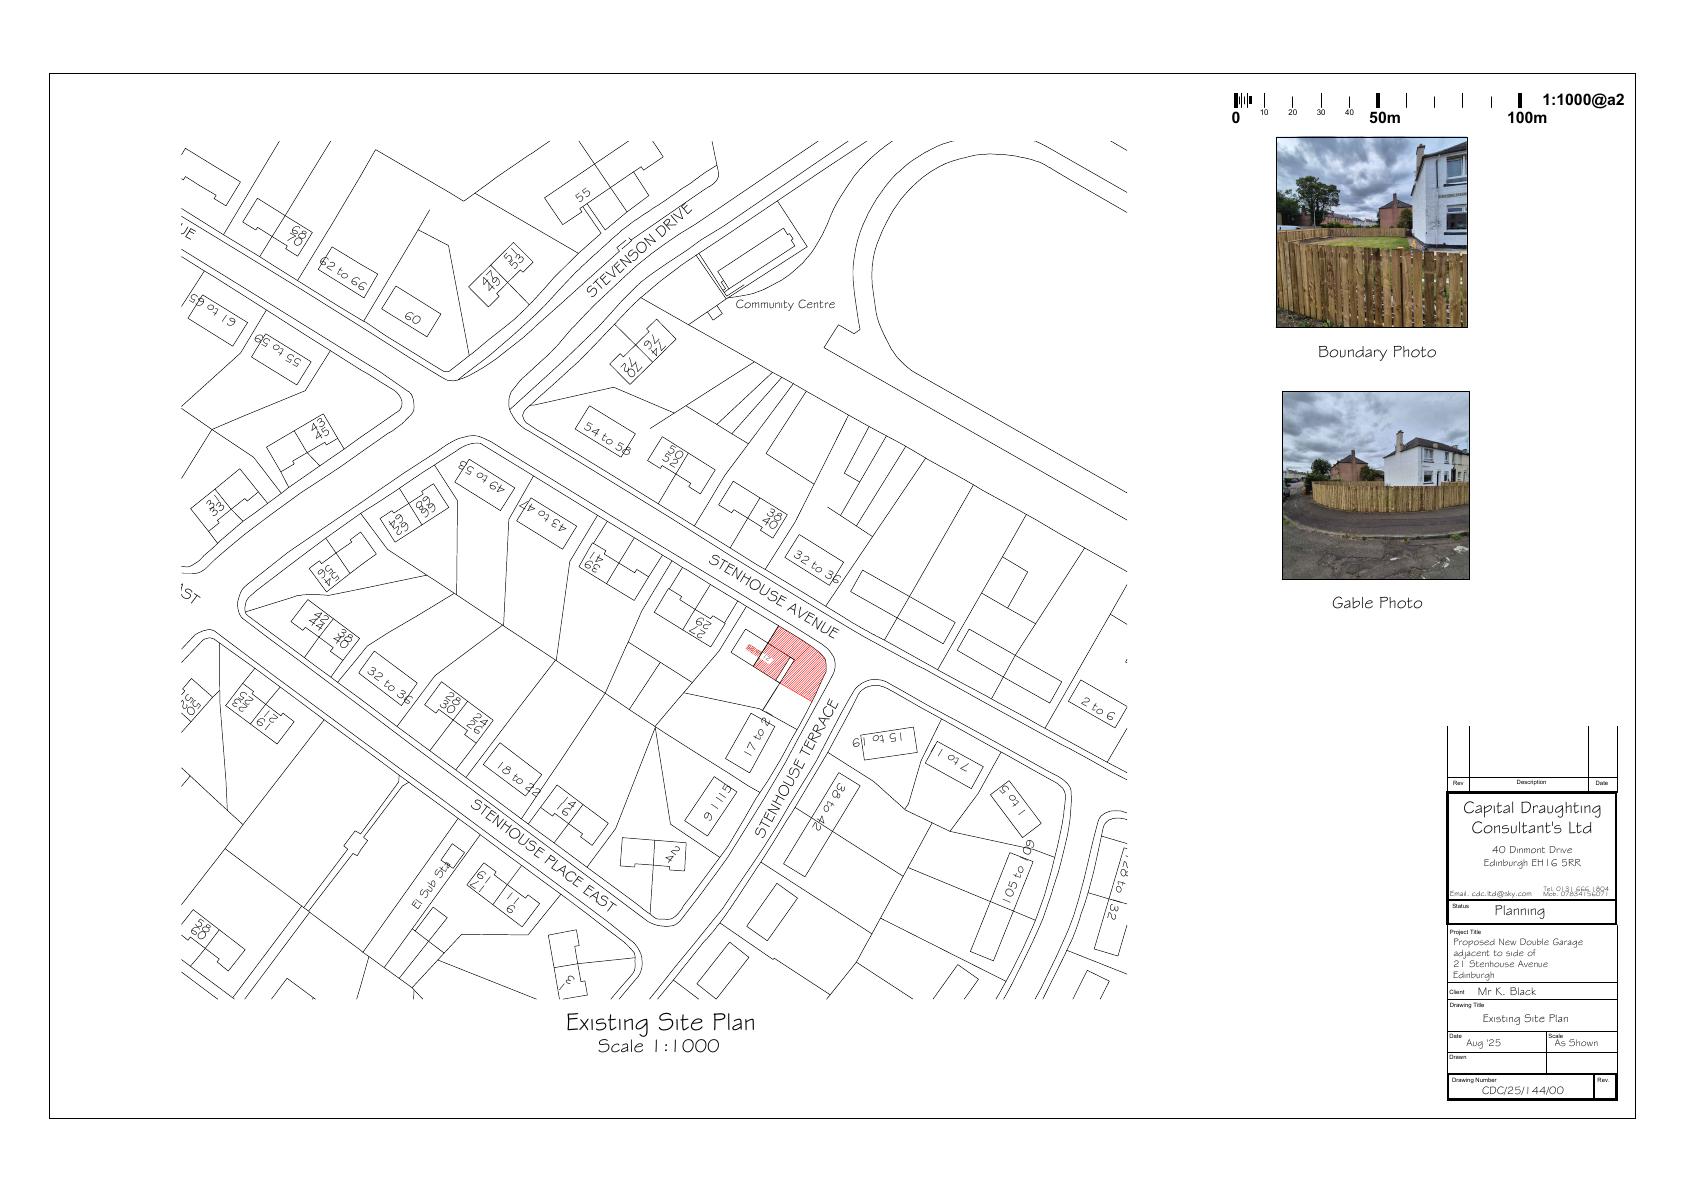
Free-standing pitched-roof double garage in side garden, adding drop-kerb access and permeable paving on the corner plot. .
The record
- Reference
- EDI/25/04195/FUL
- Address
- 21 Stenhouse Avenue Stenhouse Edinburgh EH11 3HZ
- Status
- Application Granted
- Category
- Outbuildings & Ancillary Structures
- Impact scale
- 3/10
- Authority
- The City of Edinburgh Council
Timeline
- Received
- Validated
- Last scraped
- Record created
Additional application data
- Latitude
- 55.9331
- Longitude
- -3.256
What is proposed
Plain-language summary
Free-standing pitched-roof double garage in side garden, adding drop-kerb access and permeable paving on the corner plot. .
As filed with the council
Proposed free-standing double garage to side garden.