
CityScope · Planning Updates
Application EDI/25/04375/FUL
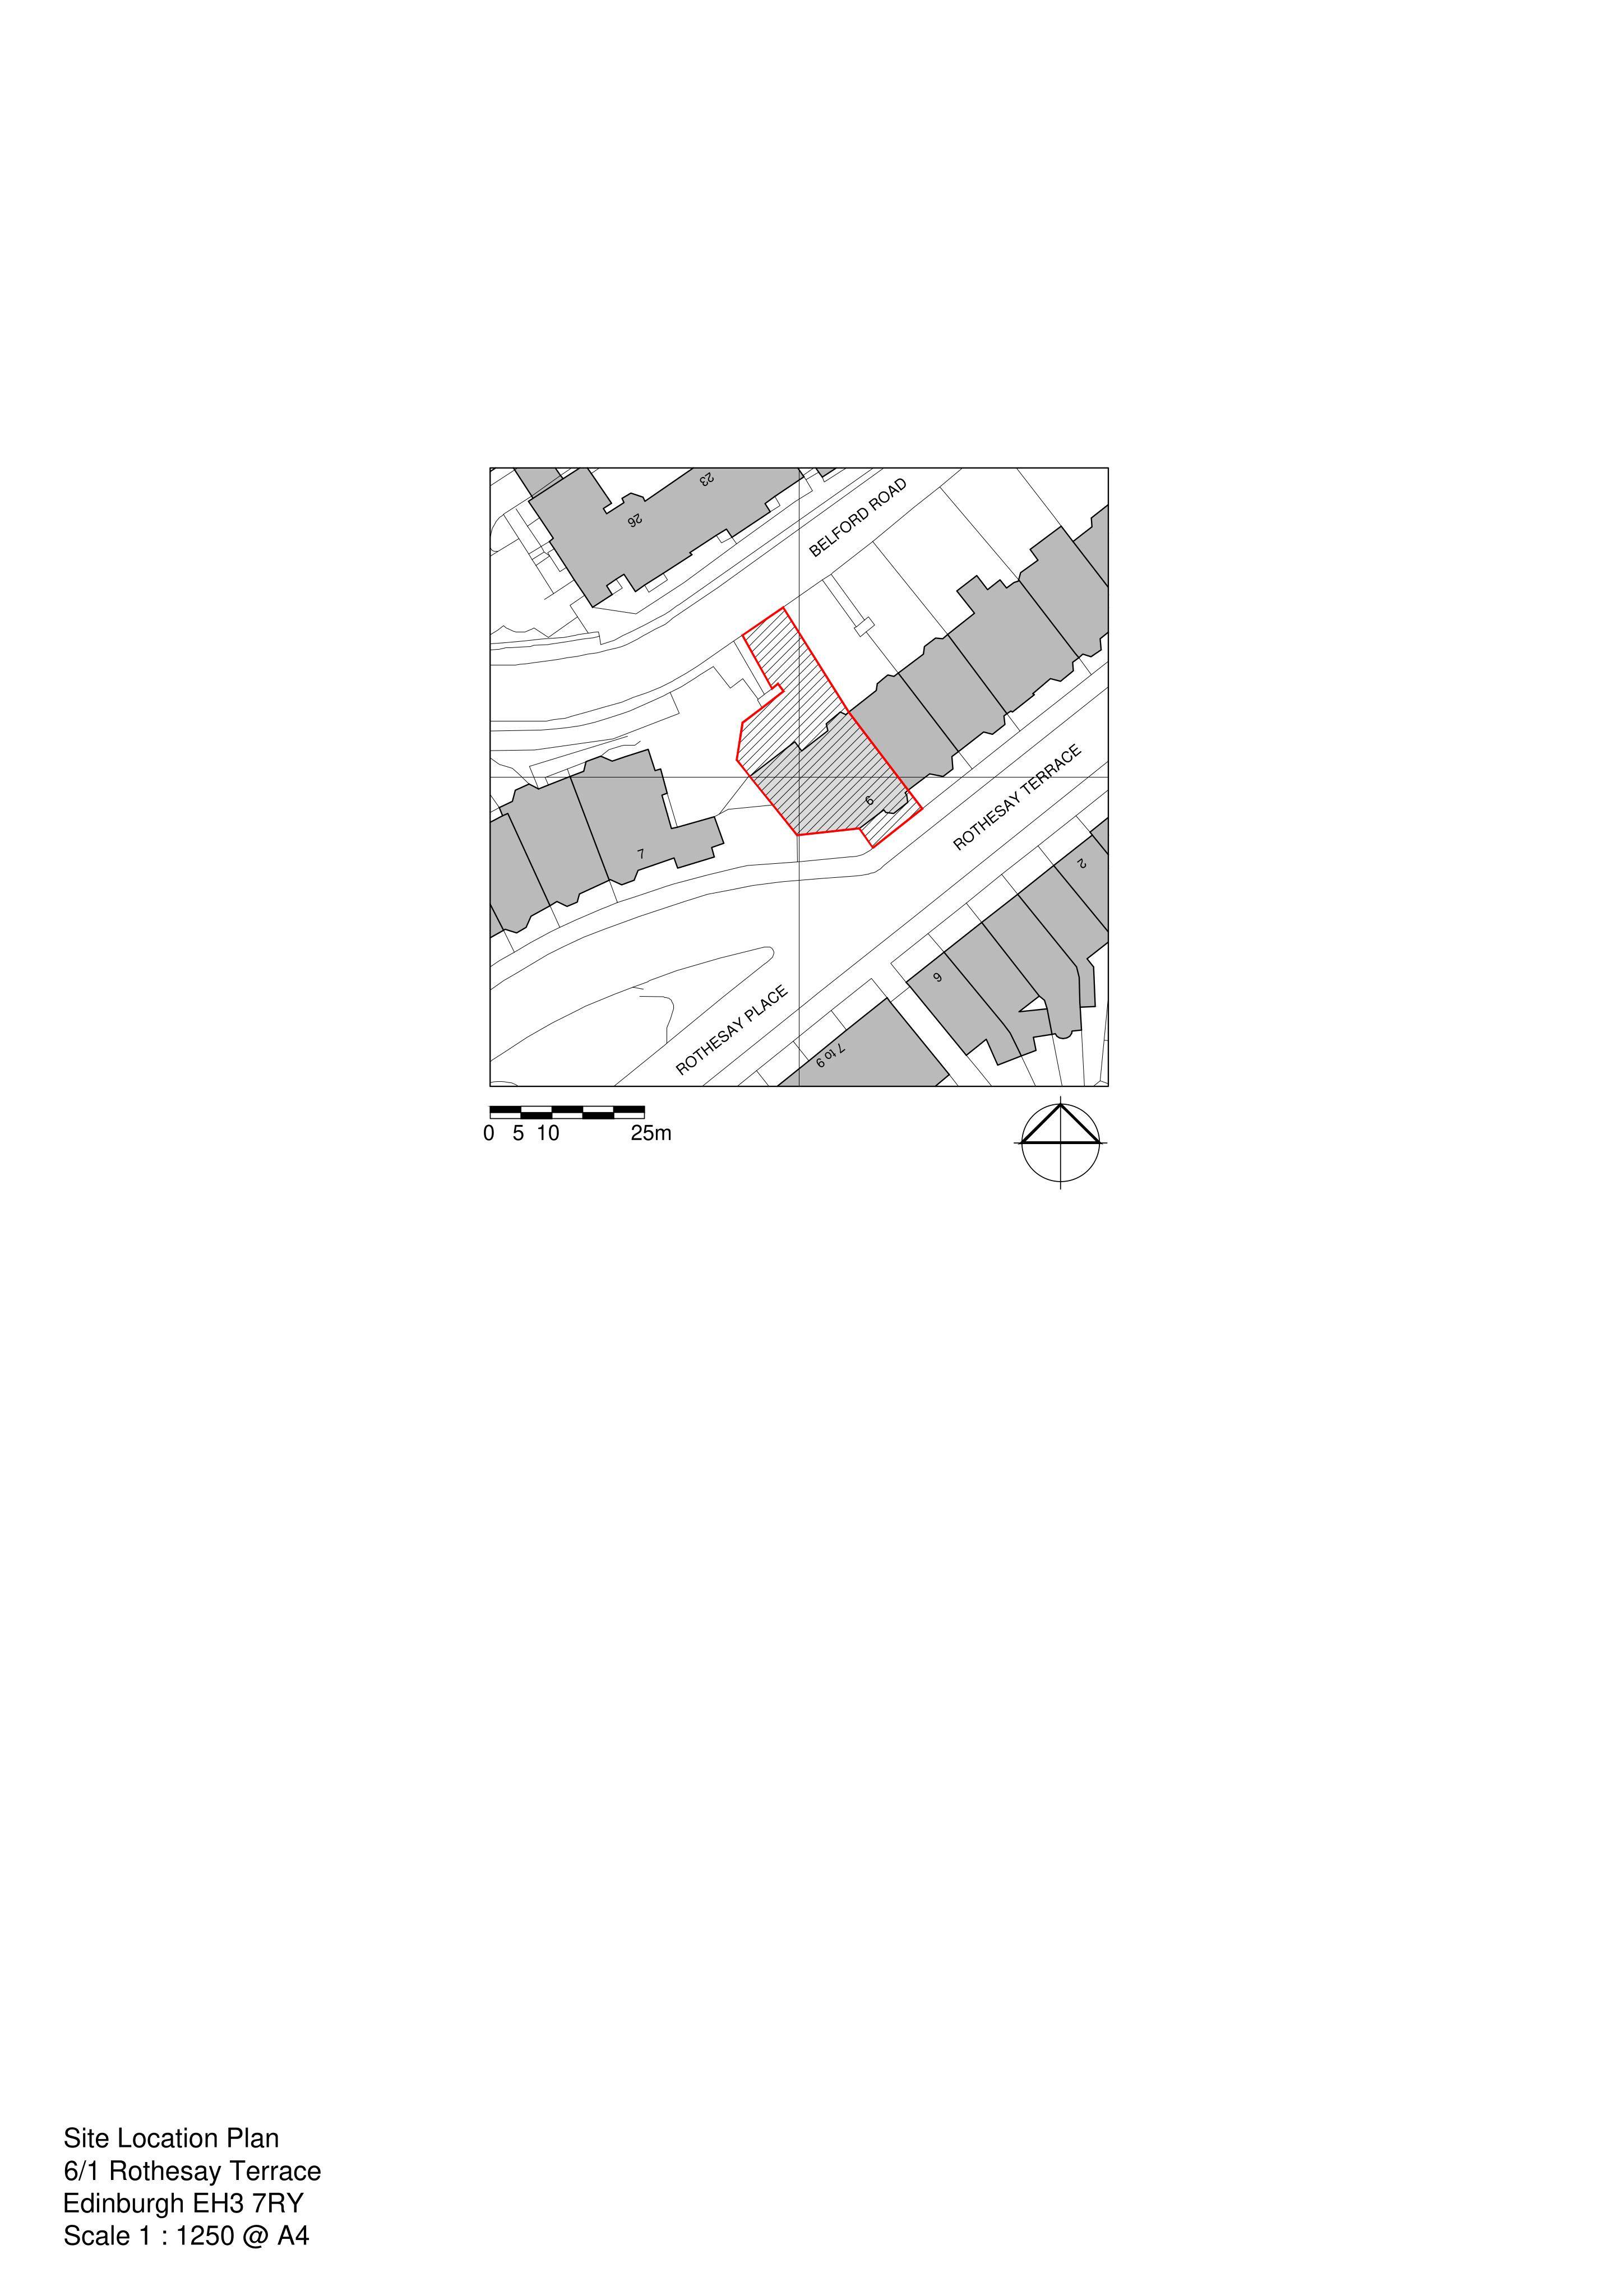
BF 6 Rothesay Terrace Edinburgh EH3 7RY
Not Development-Permission Not RequiredWindows, Doors & GlazingReceived The City of Edinburgh Council
Rear timber windows swapped for like-for-like double-glazed units; internal layout tweaks create two new en-suite showers off existing bedrooms. .
The record
- Reference
- EDI/25/04375/FUL
- Address
- BF 6 Rothesay Terrace Edinburgh EH3 7RY
- Status
- Not Development-Permission Not Required
- Category
- Windows, Doors & Glazing
- Impact scale
- 2/10
- Authority
- The City of Edinburgh Council
Timeline
- Received
- Validated
- Last scraped
- Record created
Additional application data
- Latitude
- 55.9511
- Longitude
- -3.2171
What is proposed
Plain-language summary
Rear timber windows swapped for like-for-like double-glazed units; internal layout tweaks create two new en-suite showers off existing bedrooms. .
As filed with the council
Replace windows to rear, form 2 new en-suite shower rooms.