
CityScope · Planning Updates
Application EDI/25/04438/FUL
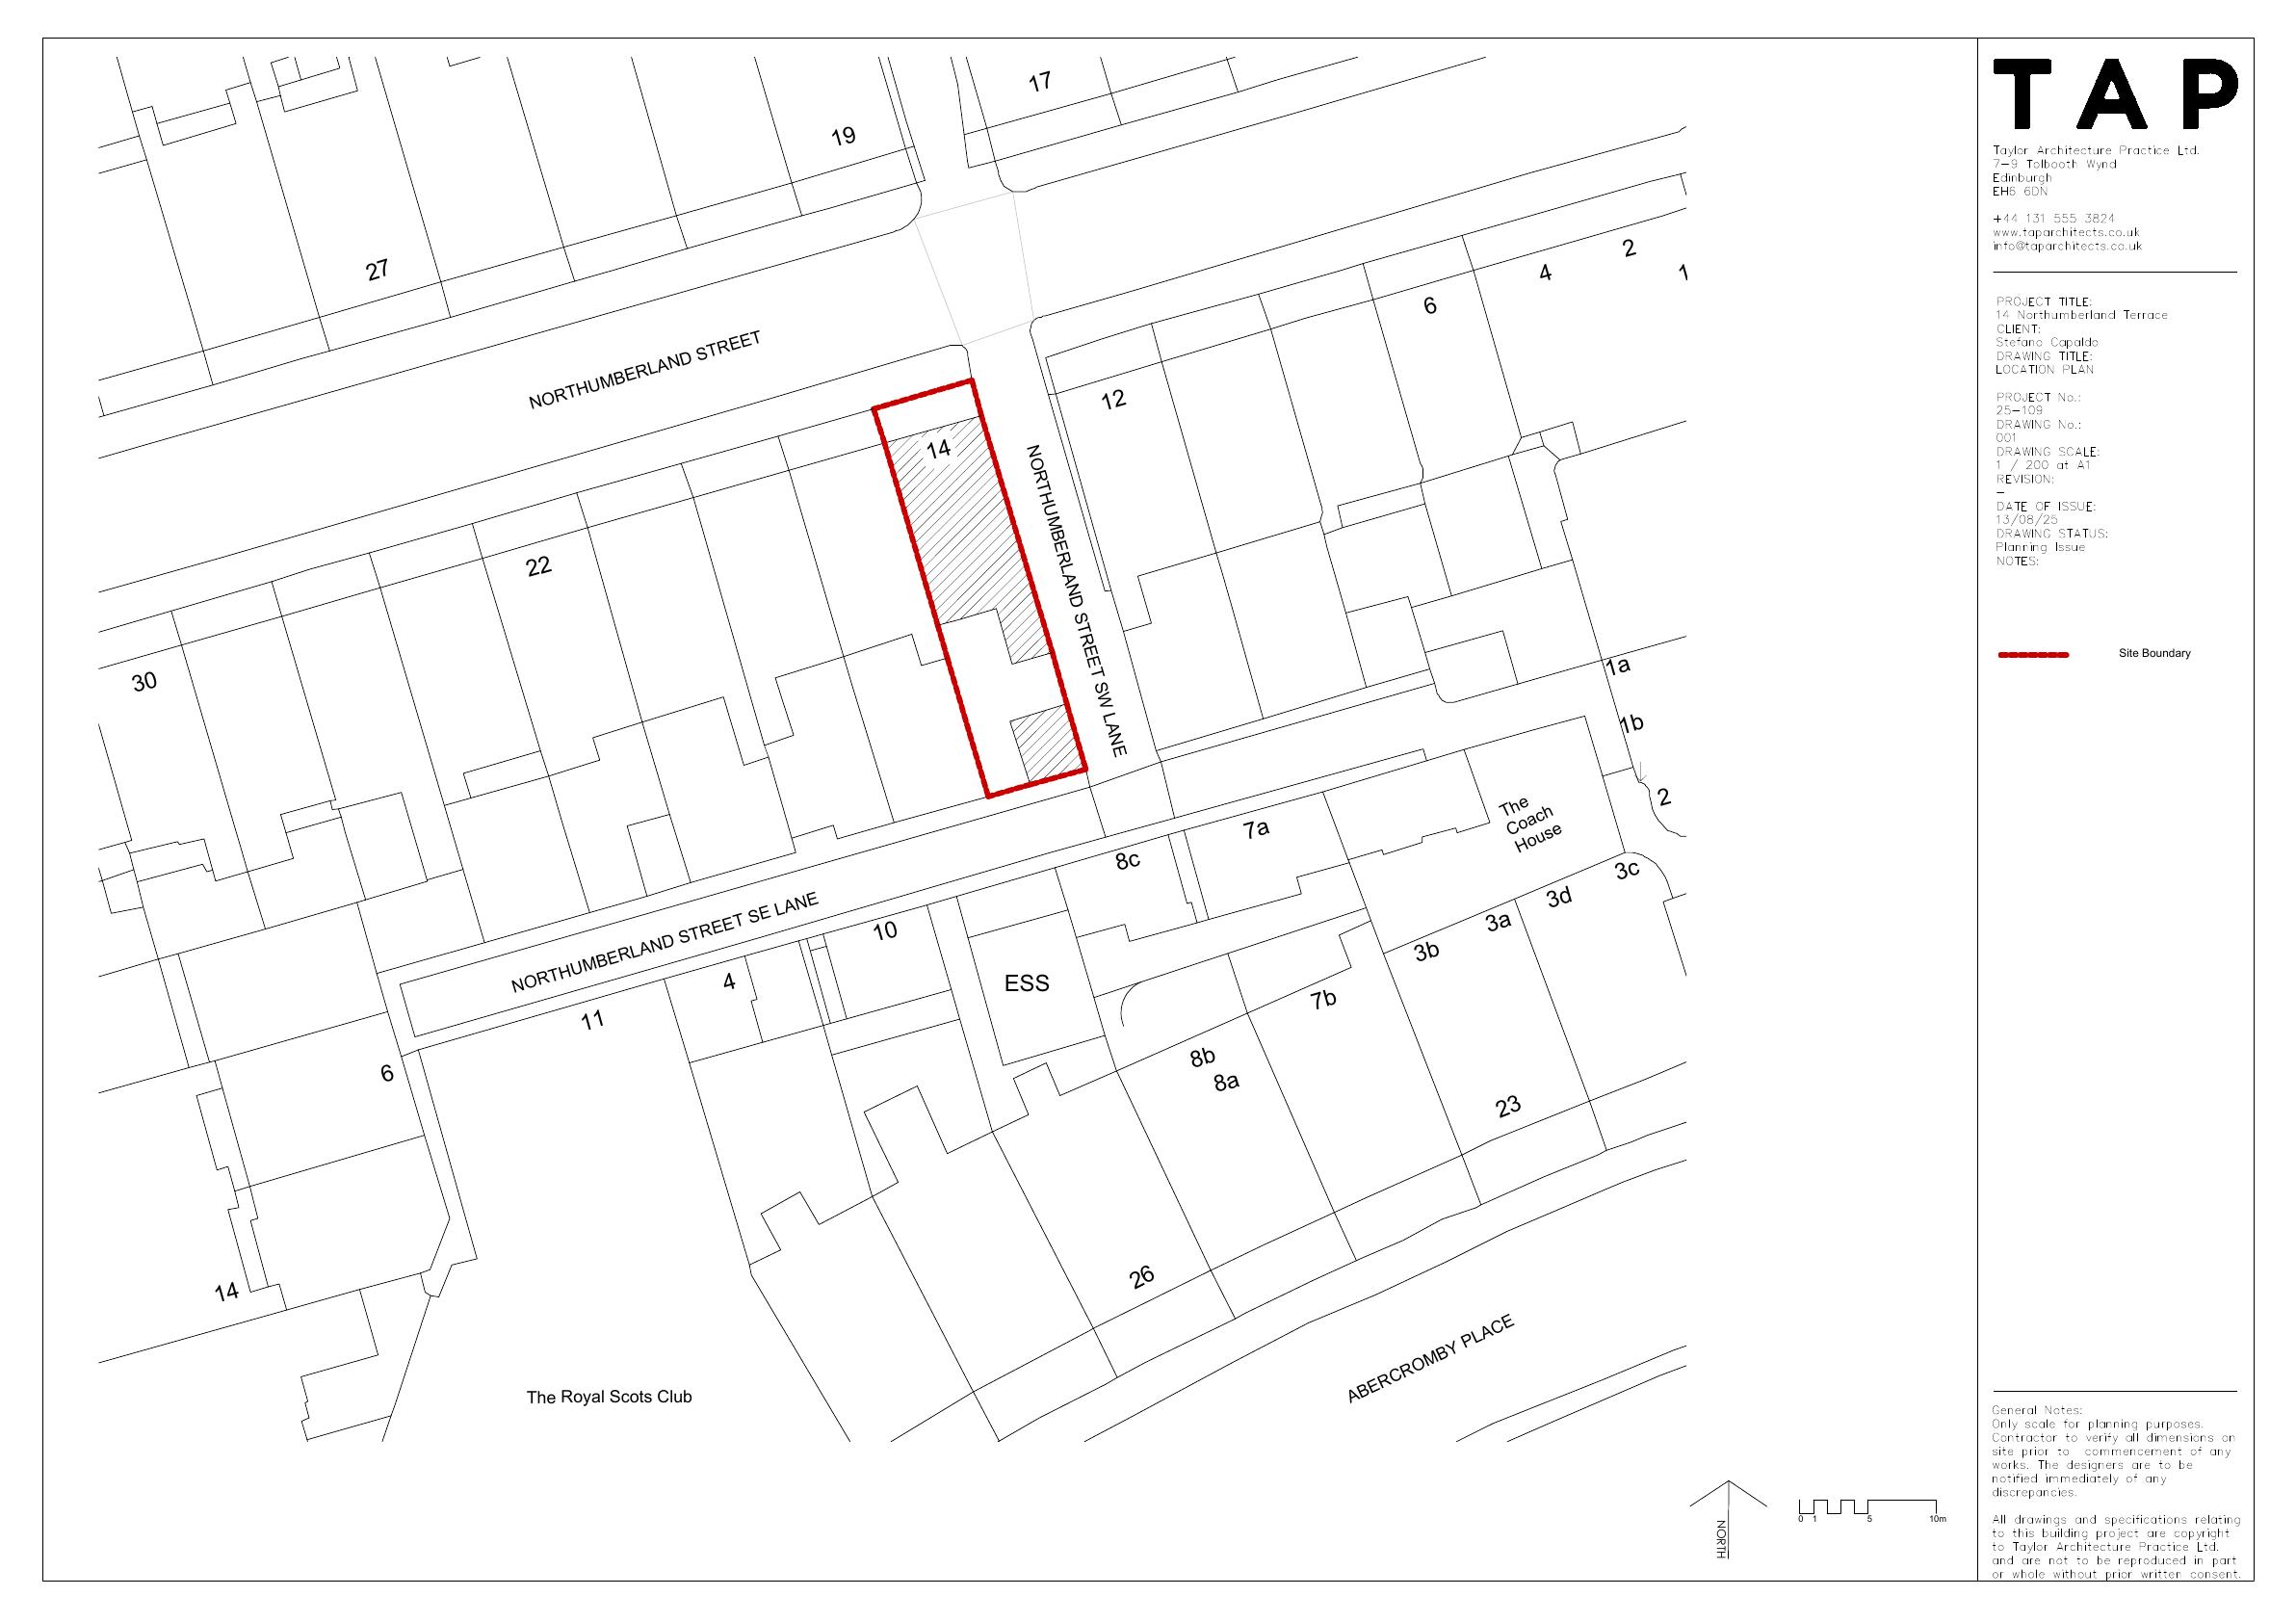
14 Northumberland Street Edinburgh EH3 6LS
Reworks internal layout, widens one rear opening at lower ground, upgrades glazing to vacuum-insulated units, adds internal insulation, floor repairs and new radiators .
The record
- Reference
- EDI/25/04438/FUL
- Address
- 14 Northumberland Street Edinburgh EH3 6LS
- Status
- Application Granted
- Category
- Windows, Doors & Glazing
- Impact scale
- 2/10
- Authority
- The City of Edinburgh Council
Timeline
- Received
- Validated
- Last scraped
- Record created
Additional application data
- Latitude
- 55.957
- Longitude
- -3.1975
What is proposed
Plain-language summary
Reworks internal layout, widens one rear opening at lower ground, upgrades glazing to vacuum-insulated units, adds internal insulation, floor repairs and new radiators .
As filed with the council
Minor alterations to internal layout. Widen an existing opening in the rear elevation at lower ground floor. Improve the thermal performance of the building envelope by replacing glass within existing window frames and fitting internal insulation. -Window glass to be replaced with vacuum insulated double glazed units, to be fitted within the existing window frames and astragals - restore existing floors and install new radiators