
CityScope · Planning Updates
Application EDI/25/04765/FUL
80 Caroline Terrace Corstorphine Edinburgh EH12 8QU
Application GrantedRoof Works & DormersReceived The City of Edinburgh Council
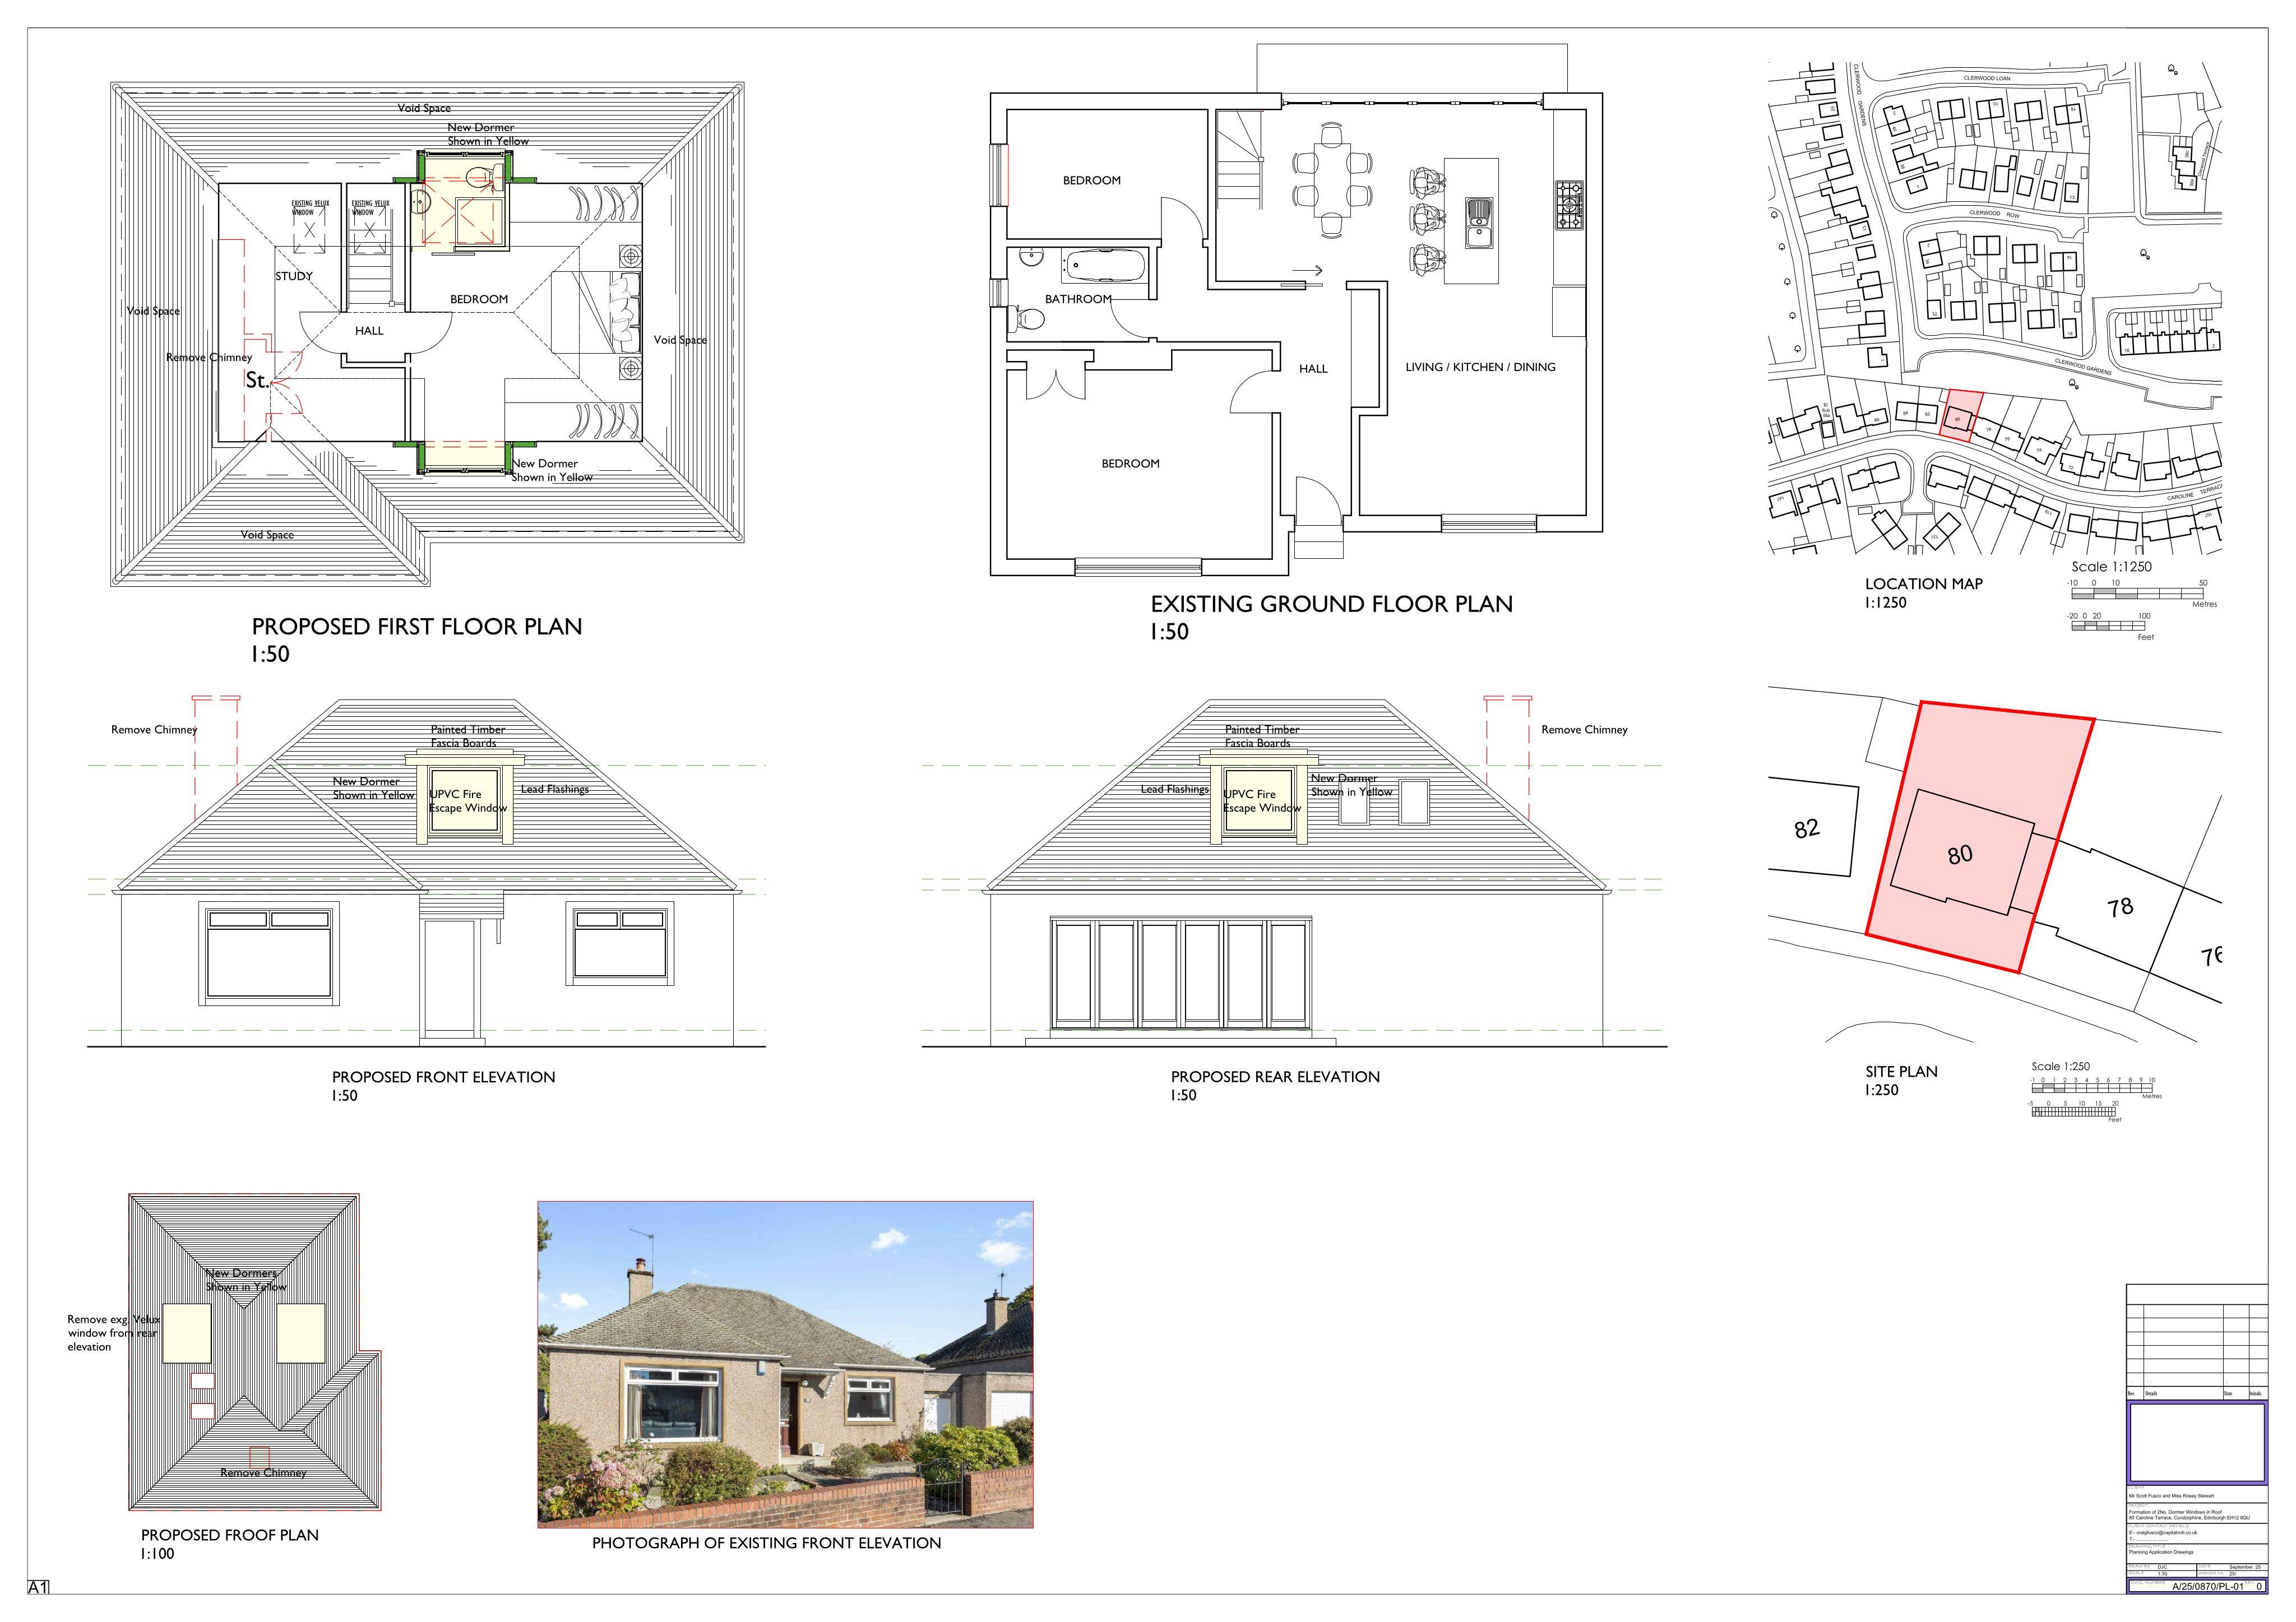
Adds front and rear flat-roof dormers for extra attic space and removes central chimney, subtly reshaping the bungalow roofline. .
The record
- Reference
- EDI/25/04765/FUL
- Address
- 80 Caroline Terrace Corstorphine Edinburgh EH12 8QU
- Status
- Application Granted
- Category
- Roof Works & Dormers
- Impact scale
- 2/10
- Authority
- The City of Edinburgh Council
Timeline
- Received
- Validated
- Last scraped
- Record created
Additional application data
- Latitude
- 55.9486
- Longitude
- -3.2882
What is proposed
Plain-language summary
Adds front and rear flat-roof dormers for extra attic space and removes central chimney, subtly reshaping the bungalow roofline. .
As filed with the council
The proposal is to form 2 No. flat roofed dormer windows to the roof space to increase the usable floor space of the existing attic bedroom. There will be one dormer to the rear elevation and one to the front. A chimney stack is also to be removed from the roof.