
CityScope · Planning Updates
Application EDI/25/04998/CLP
PF 60 Eyre Place Edinburgh EH3 5EJ
Application GrantedWindows, Doors & GlazingReceived The City of Edinburgh Council
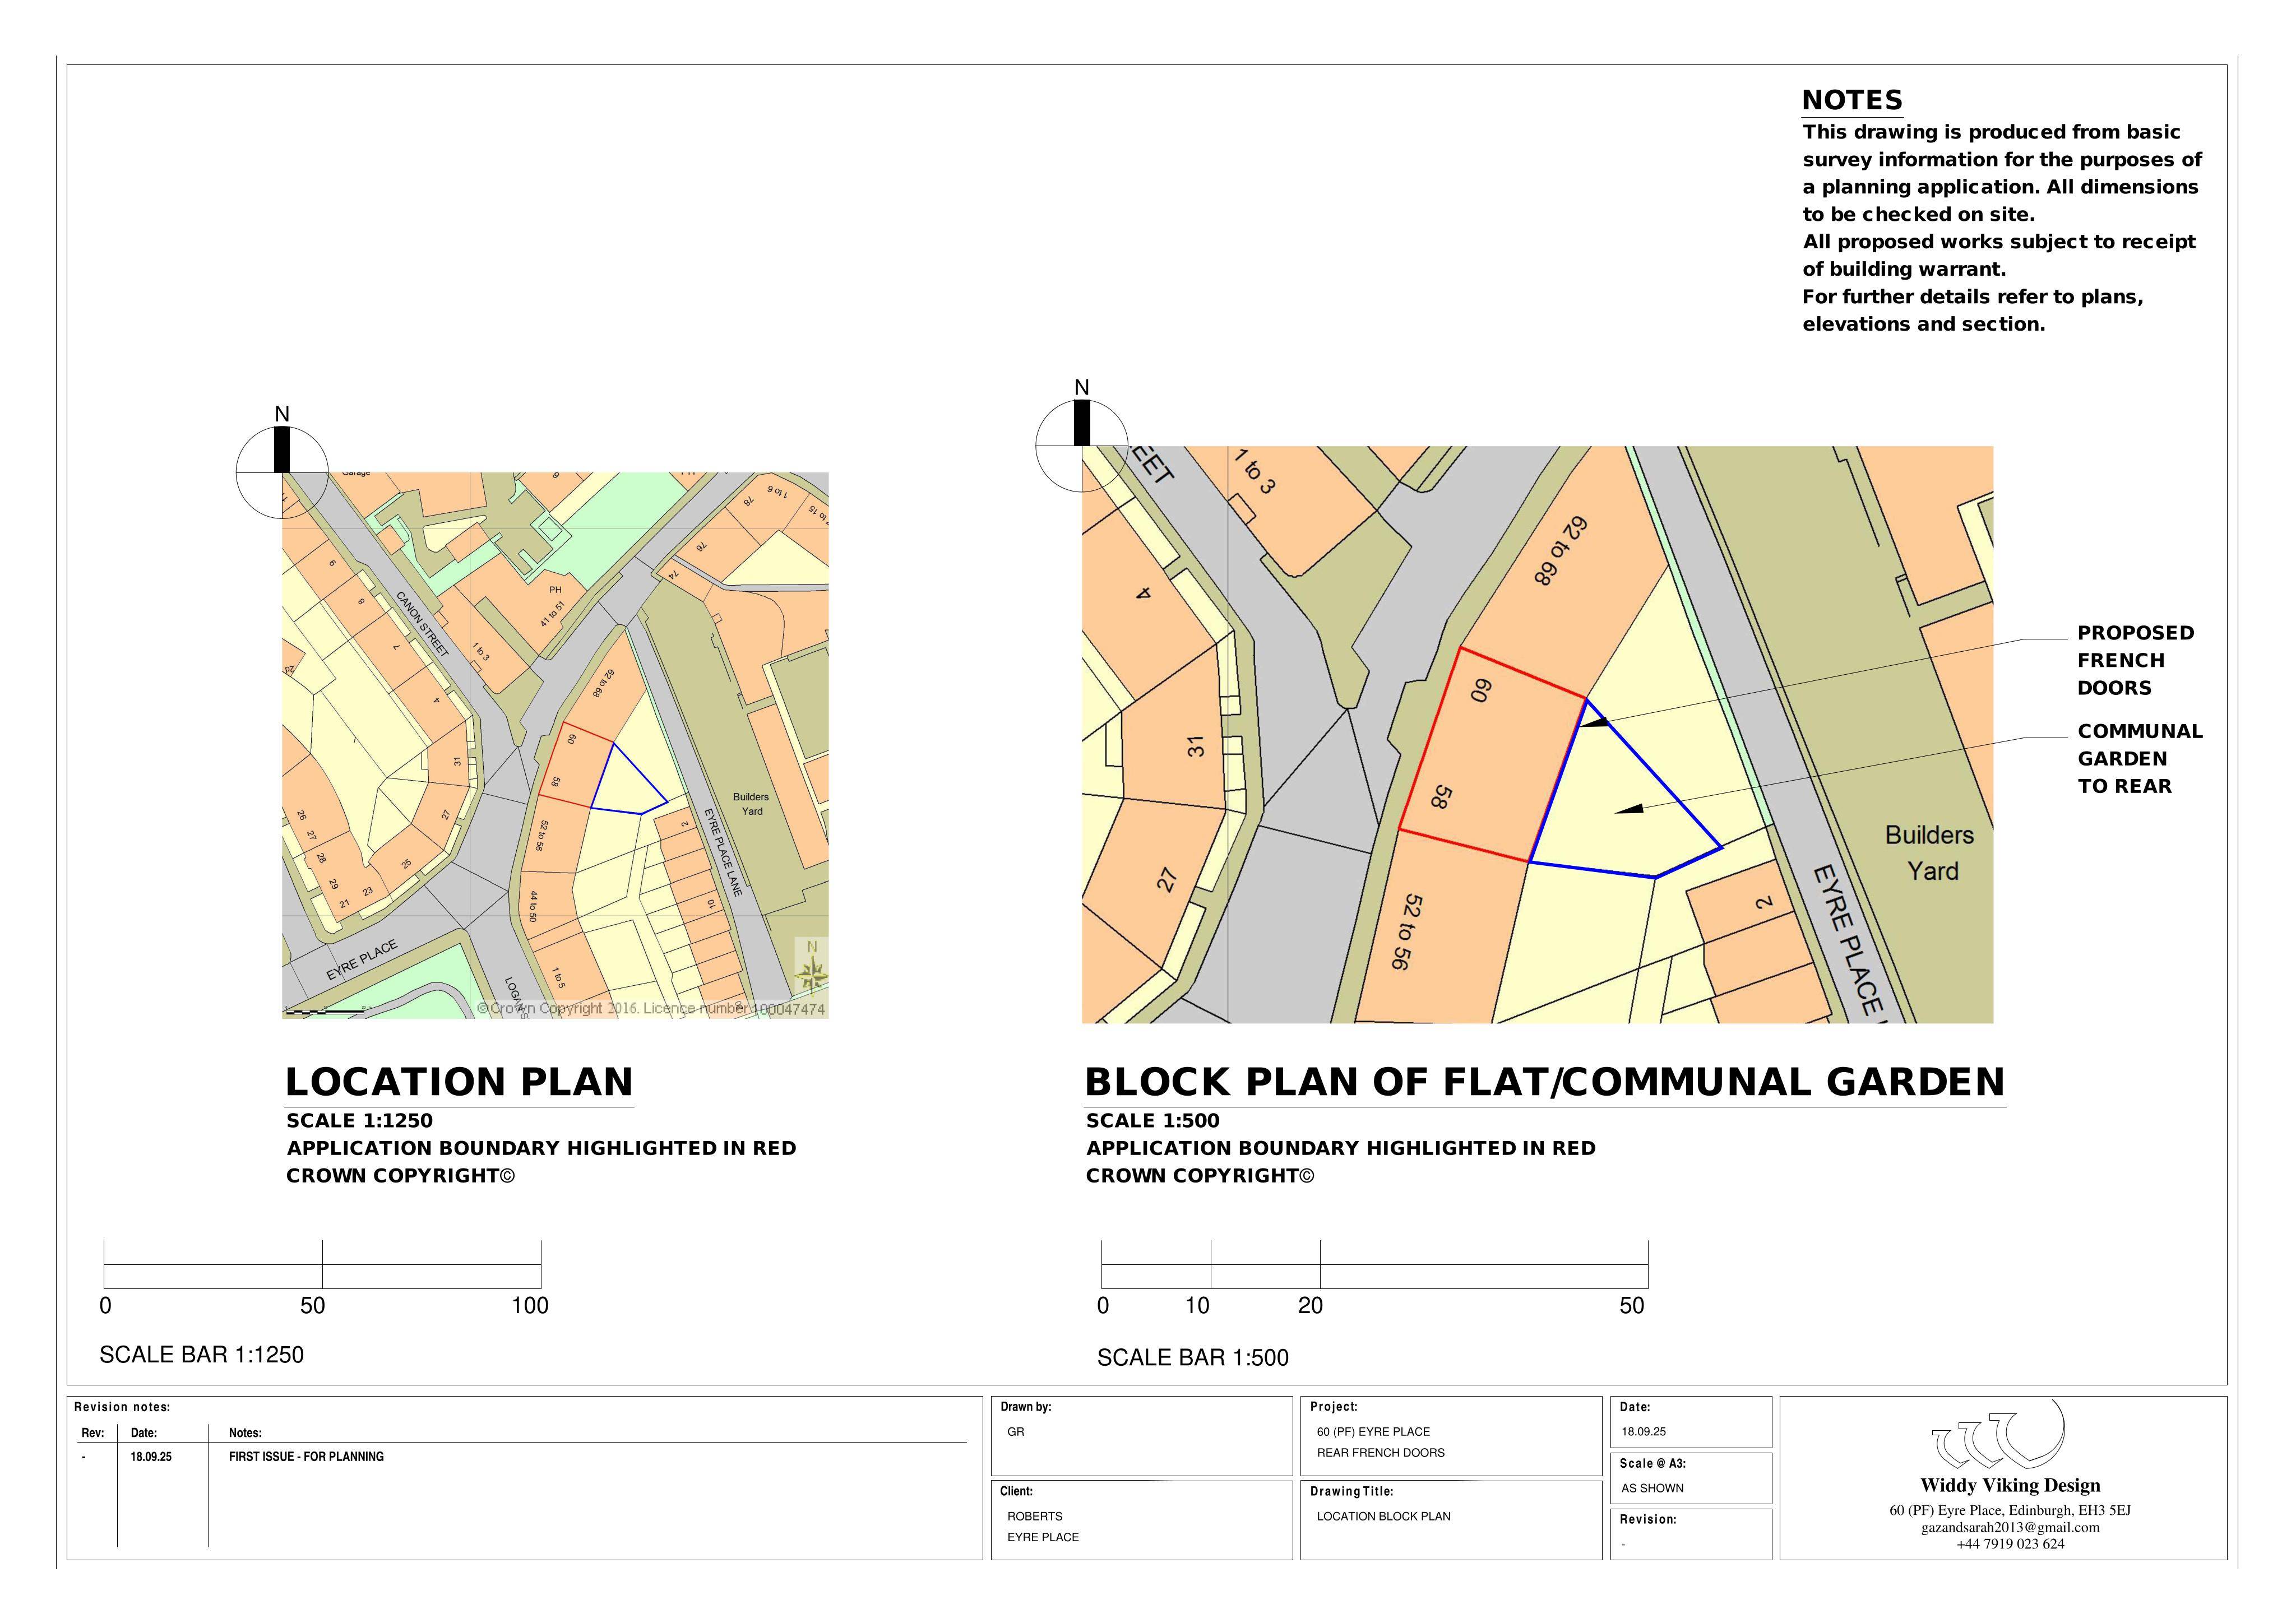
Rear windows swapped for timber-framed double-glazed French doors with top light, matched stonework, plus new step and small deck onto communal garden. .
The record
- Reference
- EDI/25/04998/CLP
- Address
- PF 60 Eyre Place Edinburgh EH3 5EJ
- Status
- Application Granted
- Category
- Windows, Doors & Glazing
- Impact scale
- 2/10
- Authority
- The City of Edinburgh Council
Timeline
- Received
- Validated
- Last scraped
- Record created
Additional application data
- Latitude
- 55.9616
- Longitude
- -3.1977
What is proposed
Plain-language summary
Rear windows swapped for timber-framed double-glazed French doors with top light, matched stonework, plus new step and small deck onto communal garden. .
As filed with the council
Take down existing pair of windows and central mullion. Replace lintel if required. Replace windows and mullion with new double glazed french doors with top light. Stone work to be undertaken to match existing quoins to form new door opening. Works include construction of new step and small decking at edge of the building.