
CityScope · Planning Updates
Application EDI/25/05092/WINPA
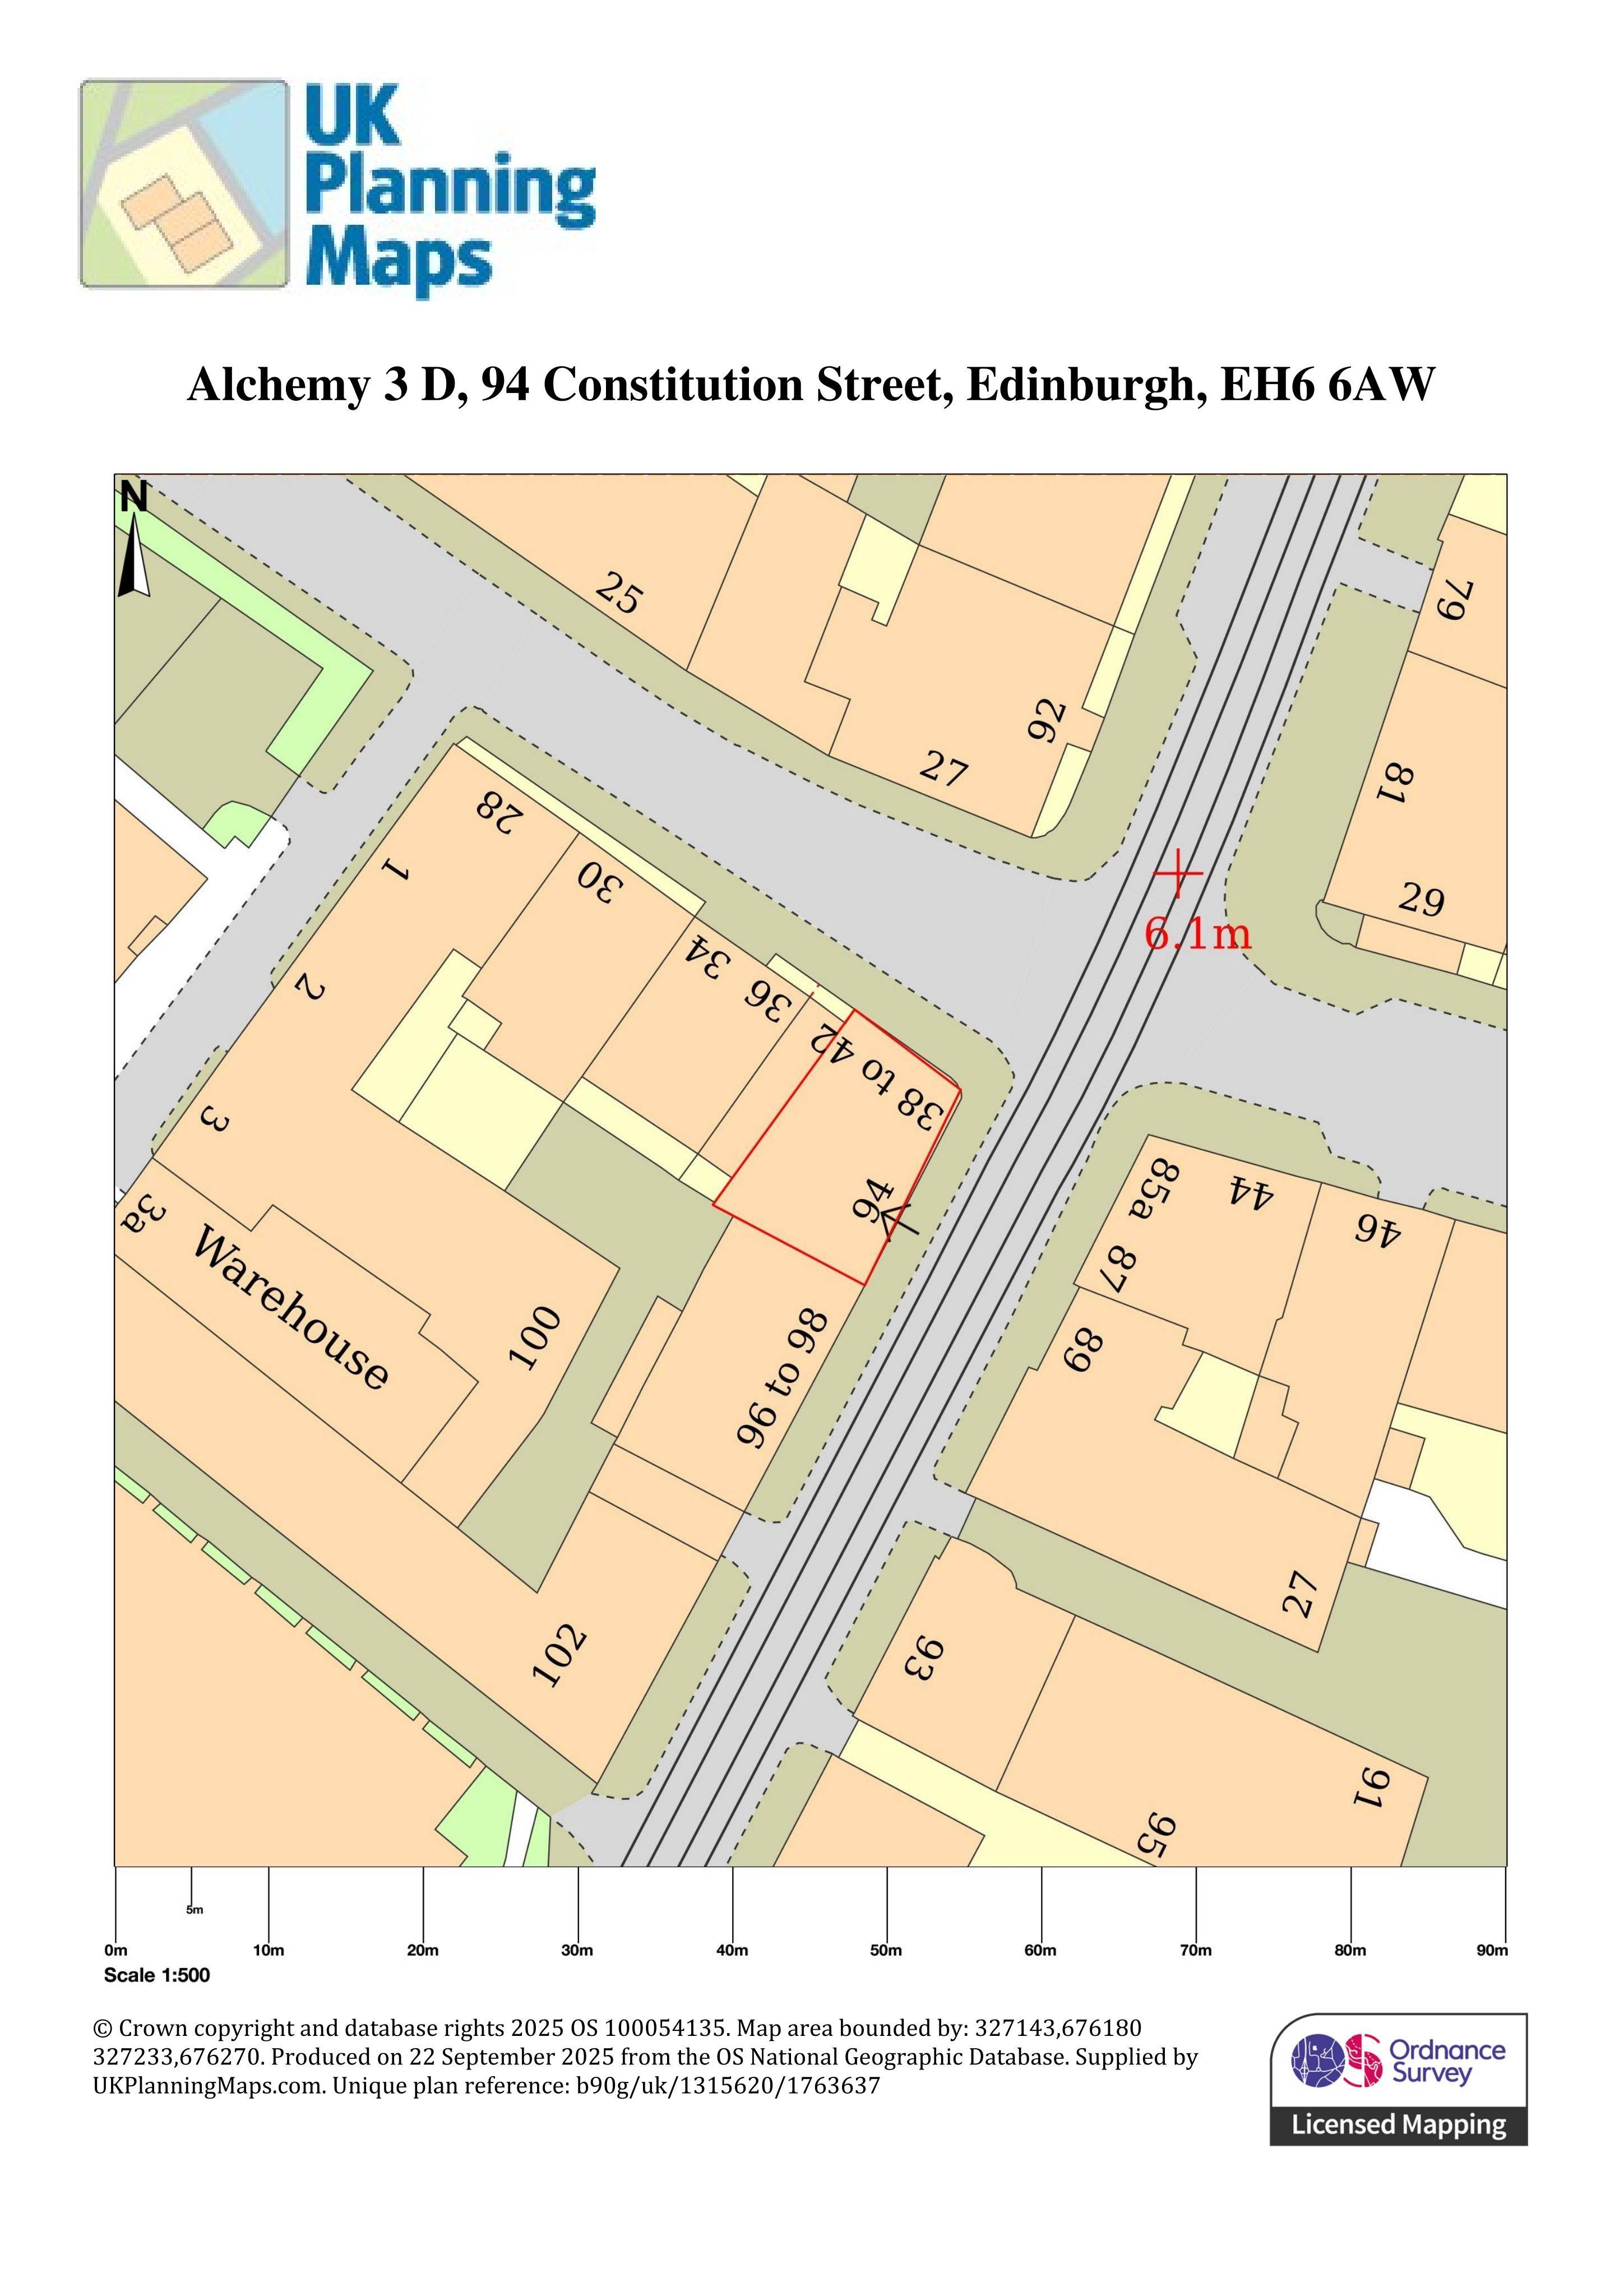
94 Constitution Street South Leith Edinburgh EH6 6AW
Replace 10 failing windows with white timber 6-over-6 sash units, matching originals to safeguard the buildings historic street-front character. .
The record
- Reference
- EDI/25/05092/WINPA
- Address
- 94 Constitution Street South Leith Edinburgh EH6 6AW
- Status
- Application Approved
- Category
- Windows, Doors & Glazing
- Impact scale
- 2/10
- Authority
- The City of Edinburgh Council
Timeline
- Received
- Validated
- Last scraped
- Record created
Additional application data
- Latitude
- 55.9735
- Longitude
- -3.1682
What is proposed
Plain-language summary
Replace 10 failing windows with white timber 6-over-6 sash units, matching originals to safeguard the buildings historic street-front character. .
As filed with the council
The proposal involves the replacement of all 10 existing windows within the property with 6-over-6 traditional wooden sash and case windows. The current windows are in a severely deteriorated and rotting condition, endering them no longer fit for purpose either functionally or aesthetically. The new windows will be constructed from high-quality timber in keeping with the architectural character of the building. They will be finished in white paint to match the existing windows on the surrounding properties within the building, ensuring uniformity and visual cohesion. This design and finish are intended to closely replicate the original style and match the existing 6-over-6 sash windows seen throughout the rest of the building, thereby preserving the historic appearance and integrity of the property.