CityScope · Planning Updates
Application EDI/25/05148/FUL
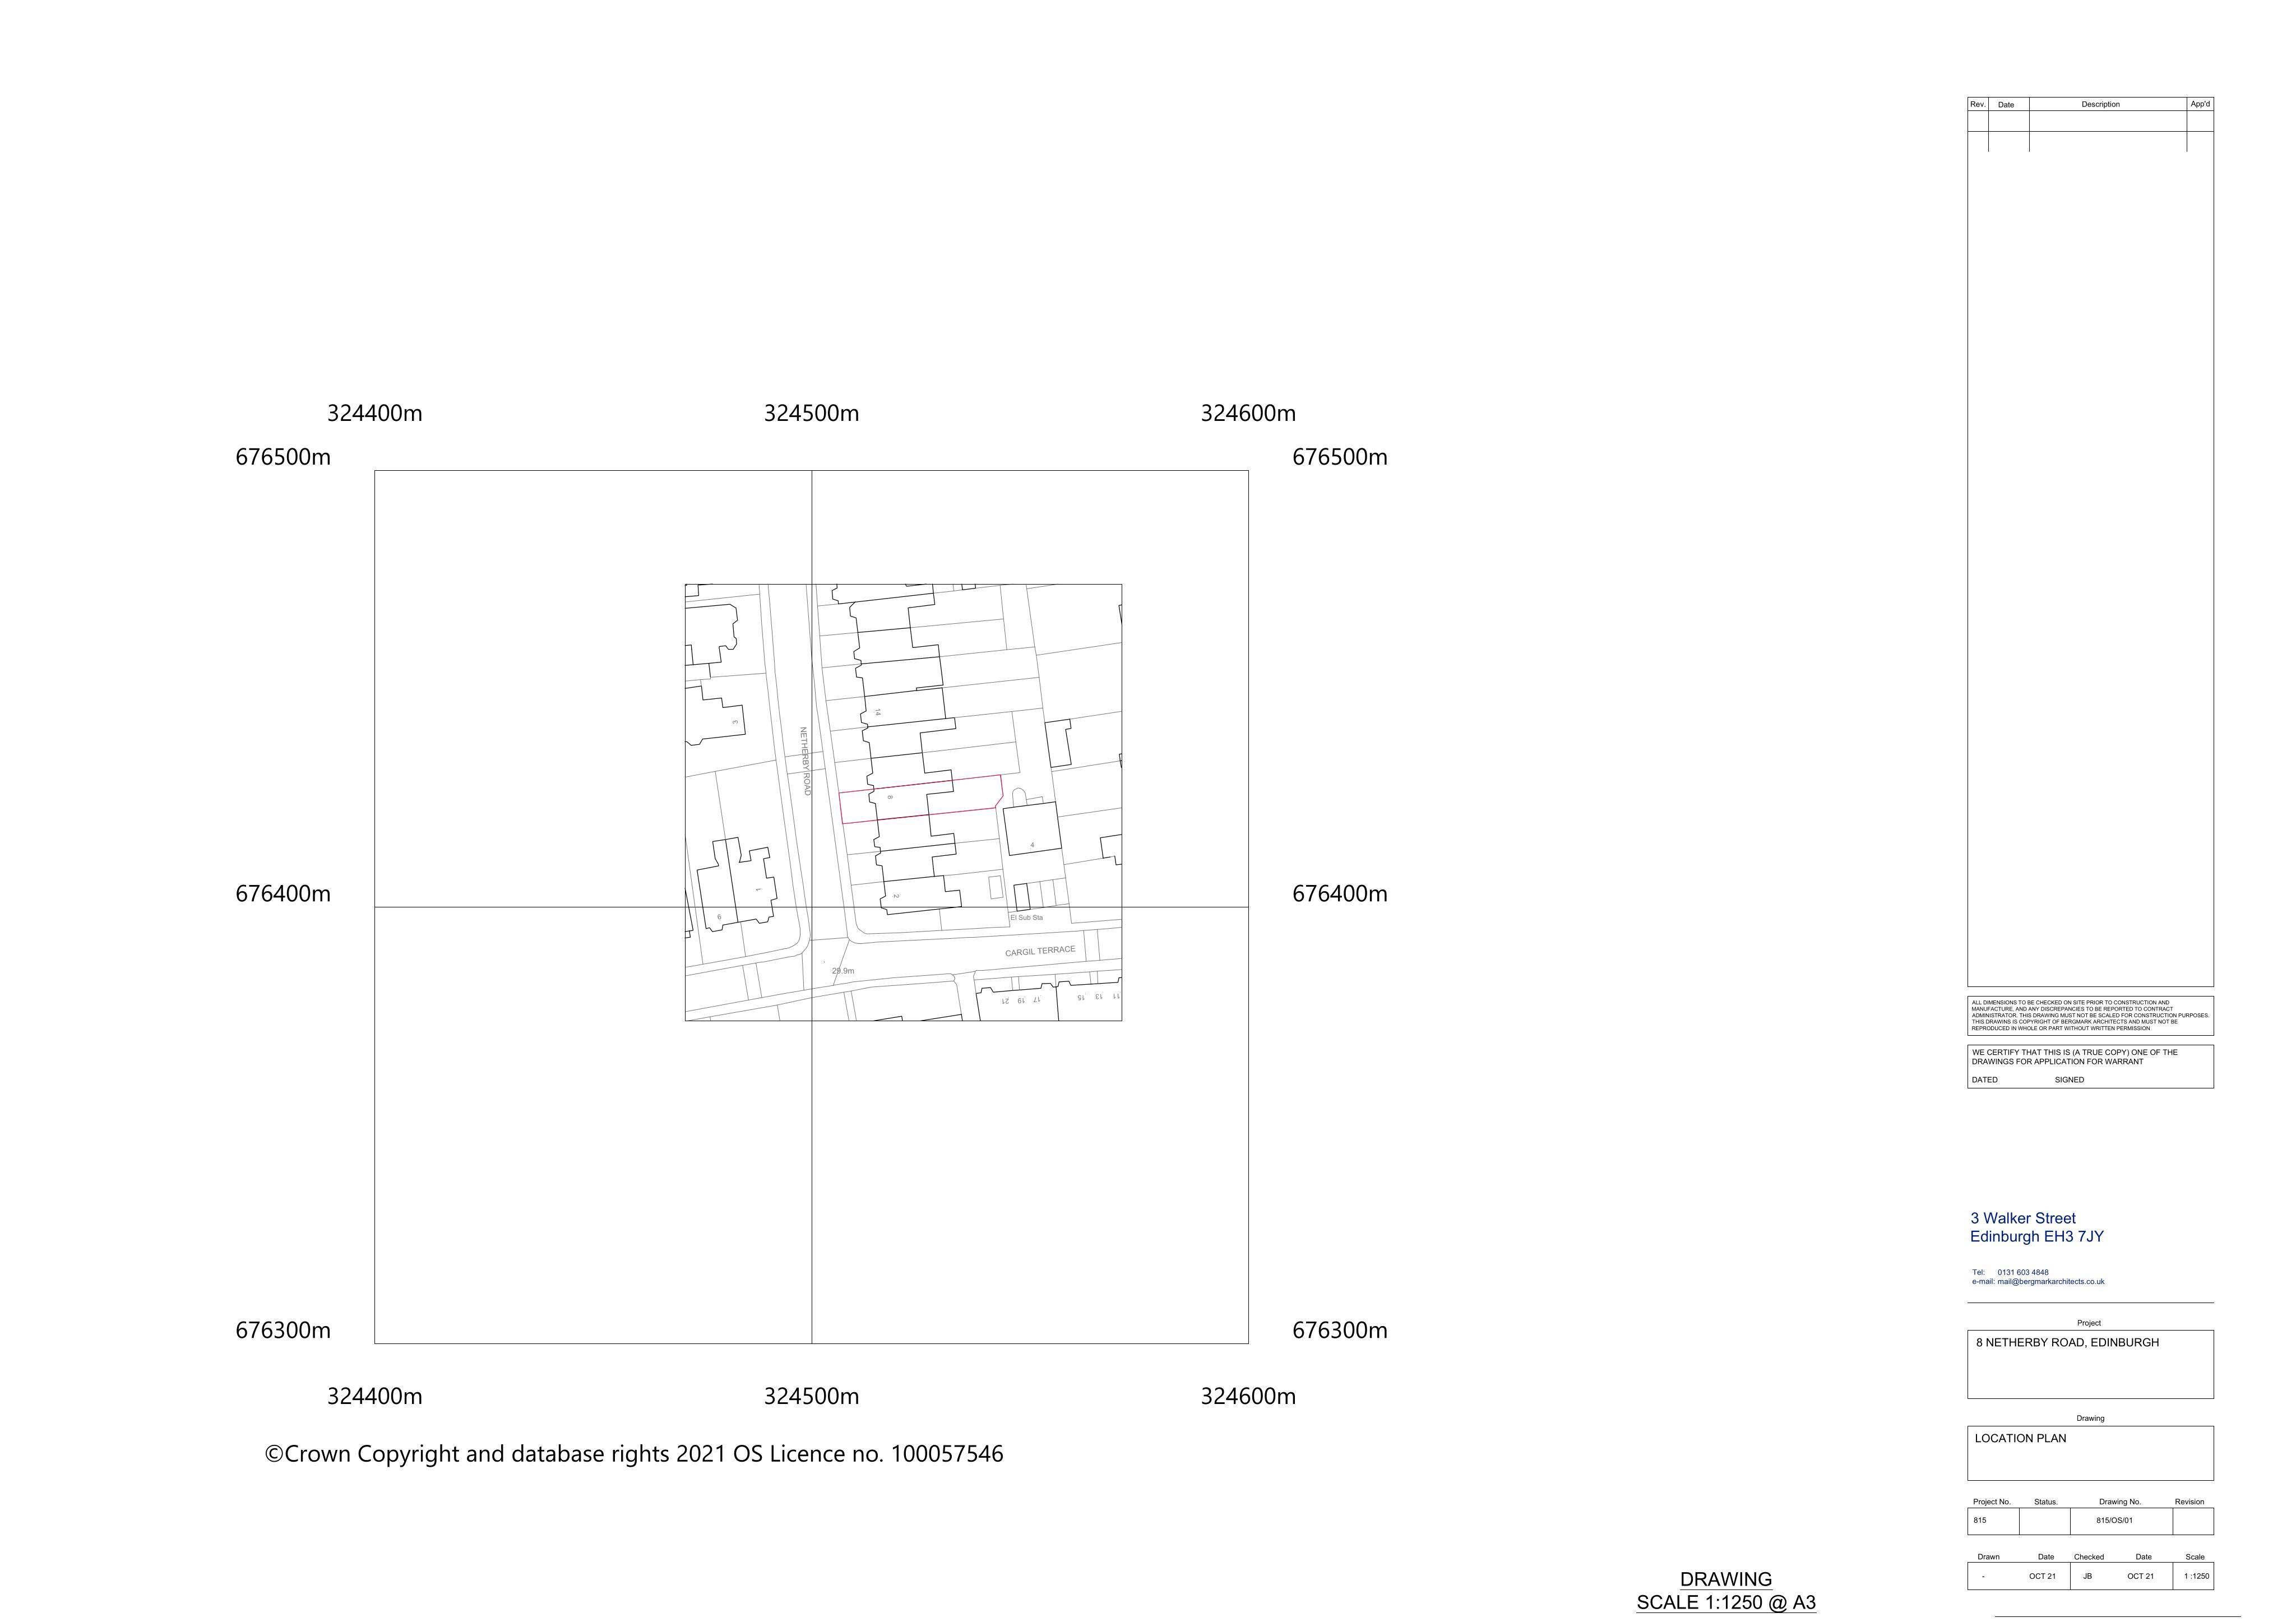
8 Netherby Road Trinity Edinburgh EH5 3NA
Application GrantedLandscaping, Gardens & BoundariesReceived The City of Edinburgh Council
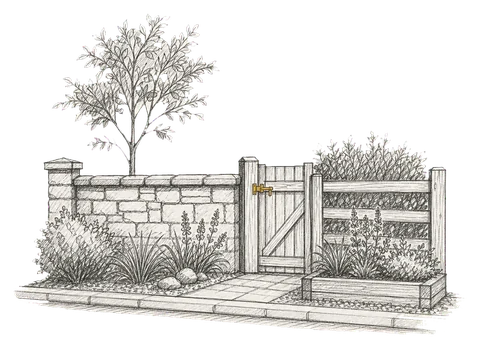
Increase boundary wall height with stone finish to align with adjacent walls, replacing timber fence section along garden edge between Nos.6 and 10. .
The record
- Reference
- EDI/25/05148/FUL
- Address
- 8 Netherby Road Trinity Edinburgh EH5 3NA
- Status
- Application Granted
- Category
- Landscaping, Gardens & Boundaries
- Impact scale
- 2/10
- Authority
- The City of Edinburgh Council
Timeline
- Received
- Validated
- Last scraped
- Record created
Additional application data
- Latitude
- 55.9749
- Longitude
- -3.211
What is proposed
Plain-language summary
Increase boundary wall height with stone finish to align with adjacent walls, replacing timber fence section along garden edge between Nos.6 and 10. .
As filed with the council
To raise garden wall to neighbour at Nr. 6 to match existing stone walls to neighbour at Nr. 10 and to rear lane.