CityScope · Planning Updates
Application EDI/25/05244/FUL
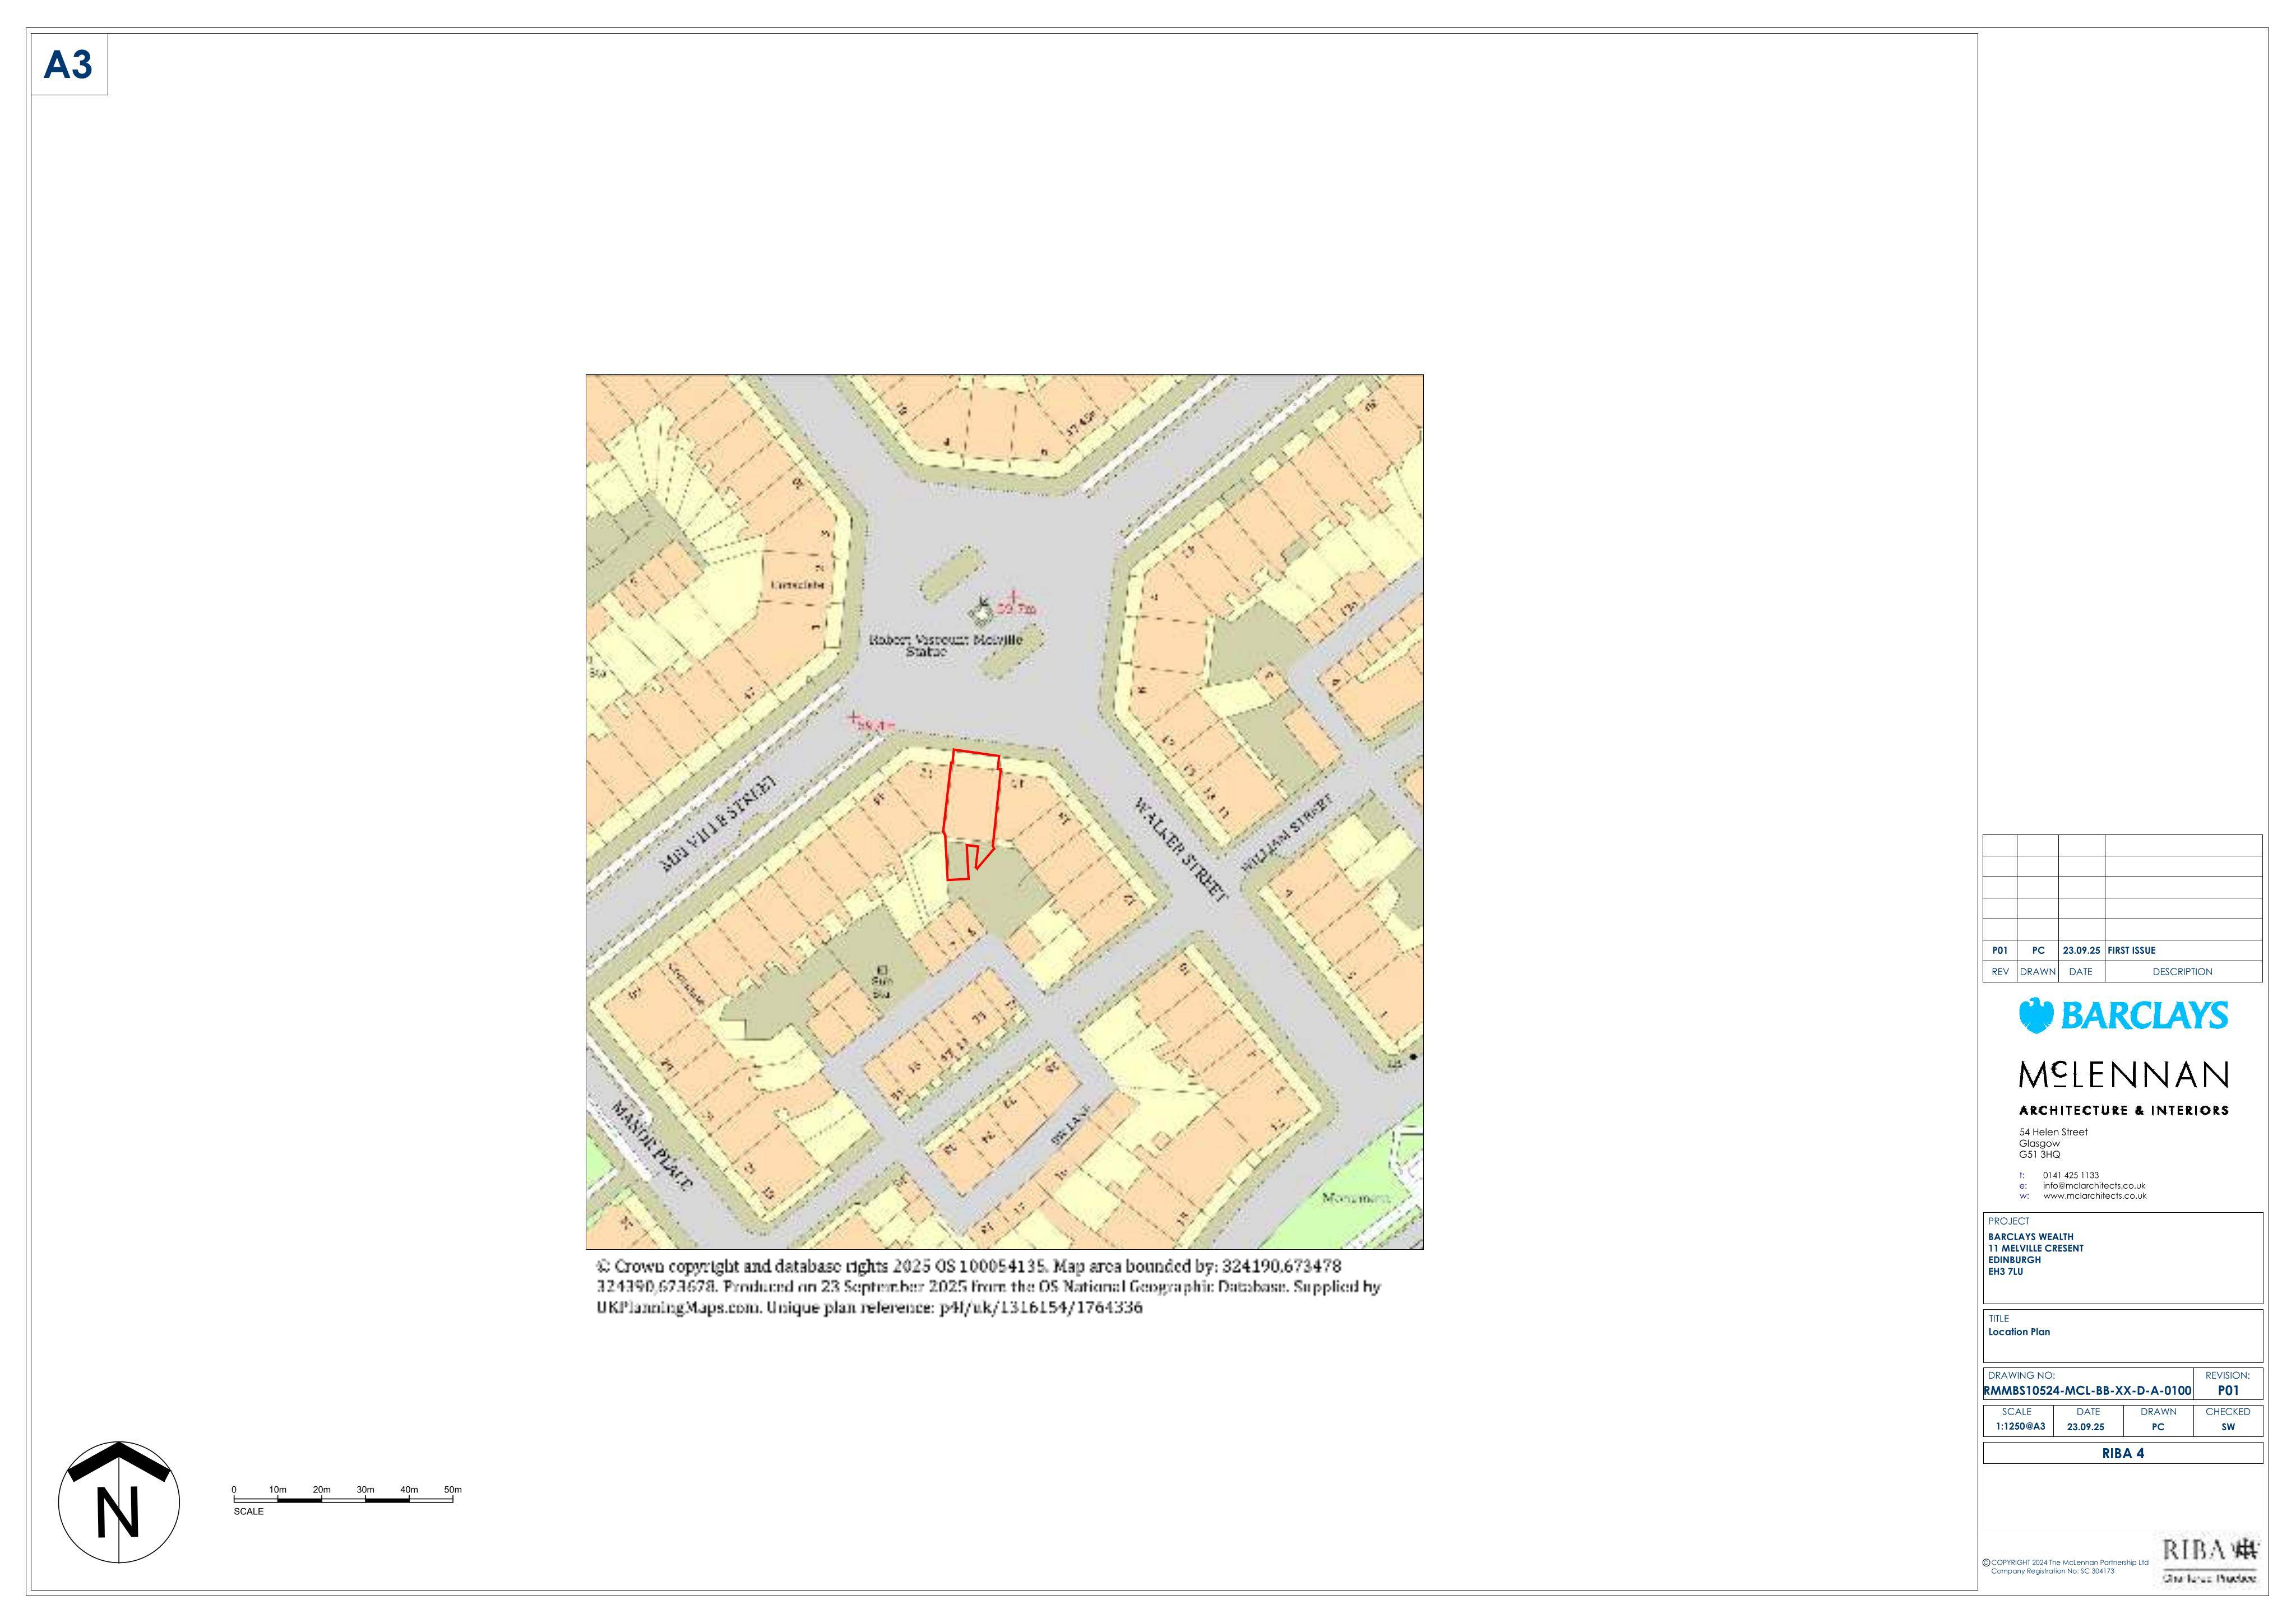
11 Melville Crescent Edinburgh EH3 7LU
Listed townhouse facelift: repairing stonework, railings and windows, adding louvres, CCTV, EV chargers, new AC and extract fans, plus safer external ramp. .
The record
- Reference
- EDI/25/05244/FUL
- Address
- 11 Melville Crescent Edinburgh EH3 7LU
- Status
- Not Development-Permission Not Required
- Category
- Mechanical Plant, Flues & Ventilation
- Impact scale
- 3/10
- Authority
- The City of Edinburgh Council
Timeline
- Received
- Validated
- Last scraped
- Record created
Additional application data
- Latitude
- 55.9493
- Longitude
- -3.214
What is proposed
Plain-language summary
Listed townhouse facelift: repairing stonework, railings and windows, adding louvres, CCTV, EV chargers, new AC and extract fans, plus safer external ramp. .
As filed with the council
Minor repairing / refurbishing of front / rear elevations, including cast iron railings / windows / external metal ramp. Installation of new CCTV cameras/new video phone intercom system to front / rear elevations. Installation of 2 No. new louvres at top sections of lower ground floor windows in front elevation. Replacement of lower ground floor window cills / external door in front elevation. Installation of 2 No. new wall mounted EV charging units in rear of buildings stone wall. Replacement of floor standing condensing units to new at rear of building. Installation of new louvre on rear ground floor stone wall and rear first floor stone wall. Installation of new extract fan to existing sash window on first floor kitchen area and third floor kitchen area. Replacement of existing extract fan on third floor cleaner store area. Installation of new anti slip tread to external ramp