
CityScope · Planning Updates
Application EDI/25/05257/LBC
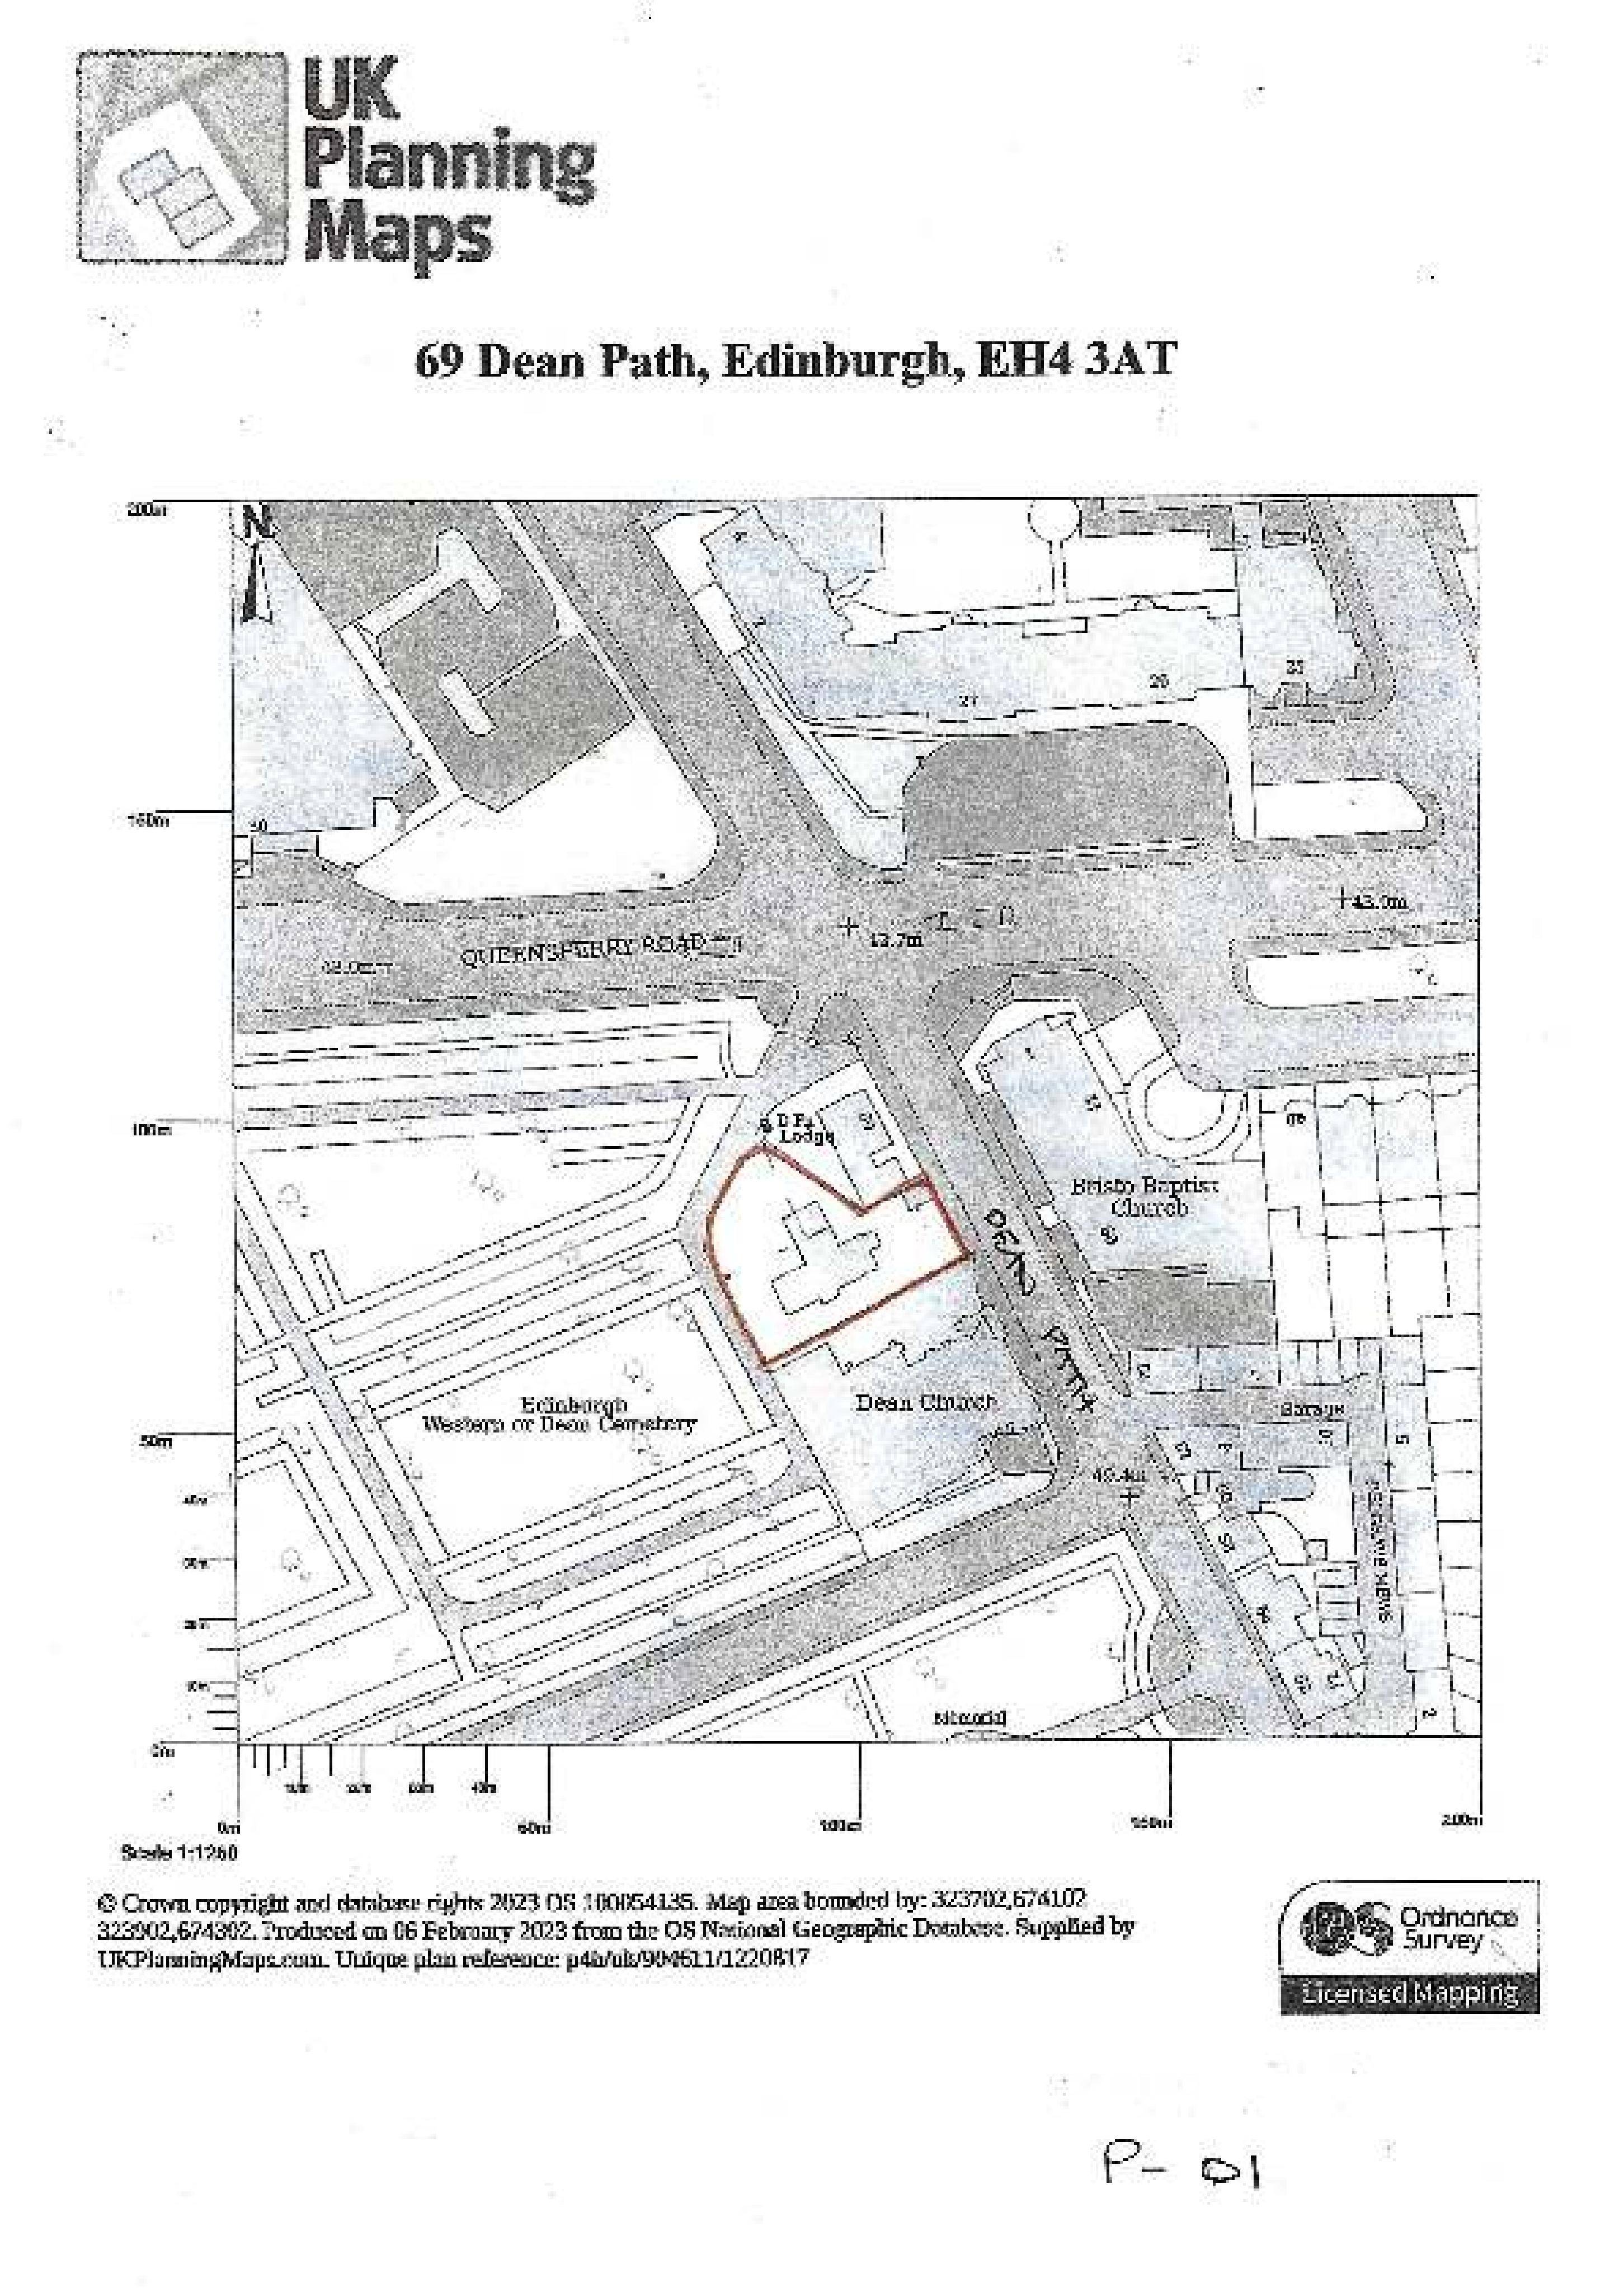
69A Dean Path Edinburgh EH4 3AT
Application RefusedOutbuildings & Ancillary StructuresReceived The City of Edinburgh Council
Conversion of existing outhouse into guest annex with conservation rooflight, timber-framed greenhouse on west side, and new Japanese maple in driveway planting. .
The record
- Reference
- EDI/25/05257/LBC
- Address
- 69A Dean Path Edinburgh EH4 3AT
- Status
- Application Refused
- Category
- Outbuildings & Ancillary Structures
- Impact scale
- 3/10
- Authority
- The City of Edinburgh Council
Timeline
- Received
- Validated
- Last scraped
- Record created
Additional application data
- Latitude
- 55.9546
- Longitude
- -3.222
What is proposed
Plain-language summary
Conversion of existing outhouse into guest annex with conservation rooflight, timber-framed greenhouse on west side, and new Japanese maple in driveway planting. .
As filed with the council
Outhouse conversion to ancillary residential accommodation with velux conservation roof window to south elevation, erect greenhouse structure to west elevation and plant Japanese maple tree to driveway.