
CityScope · Planning Updates
Application EDI/25/05343/FUL
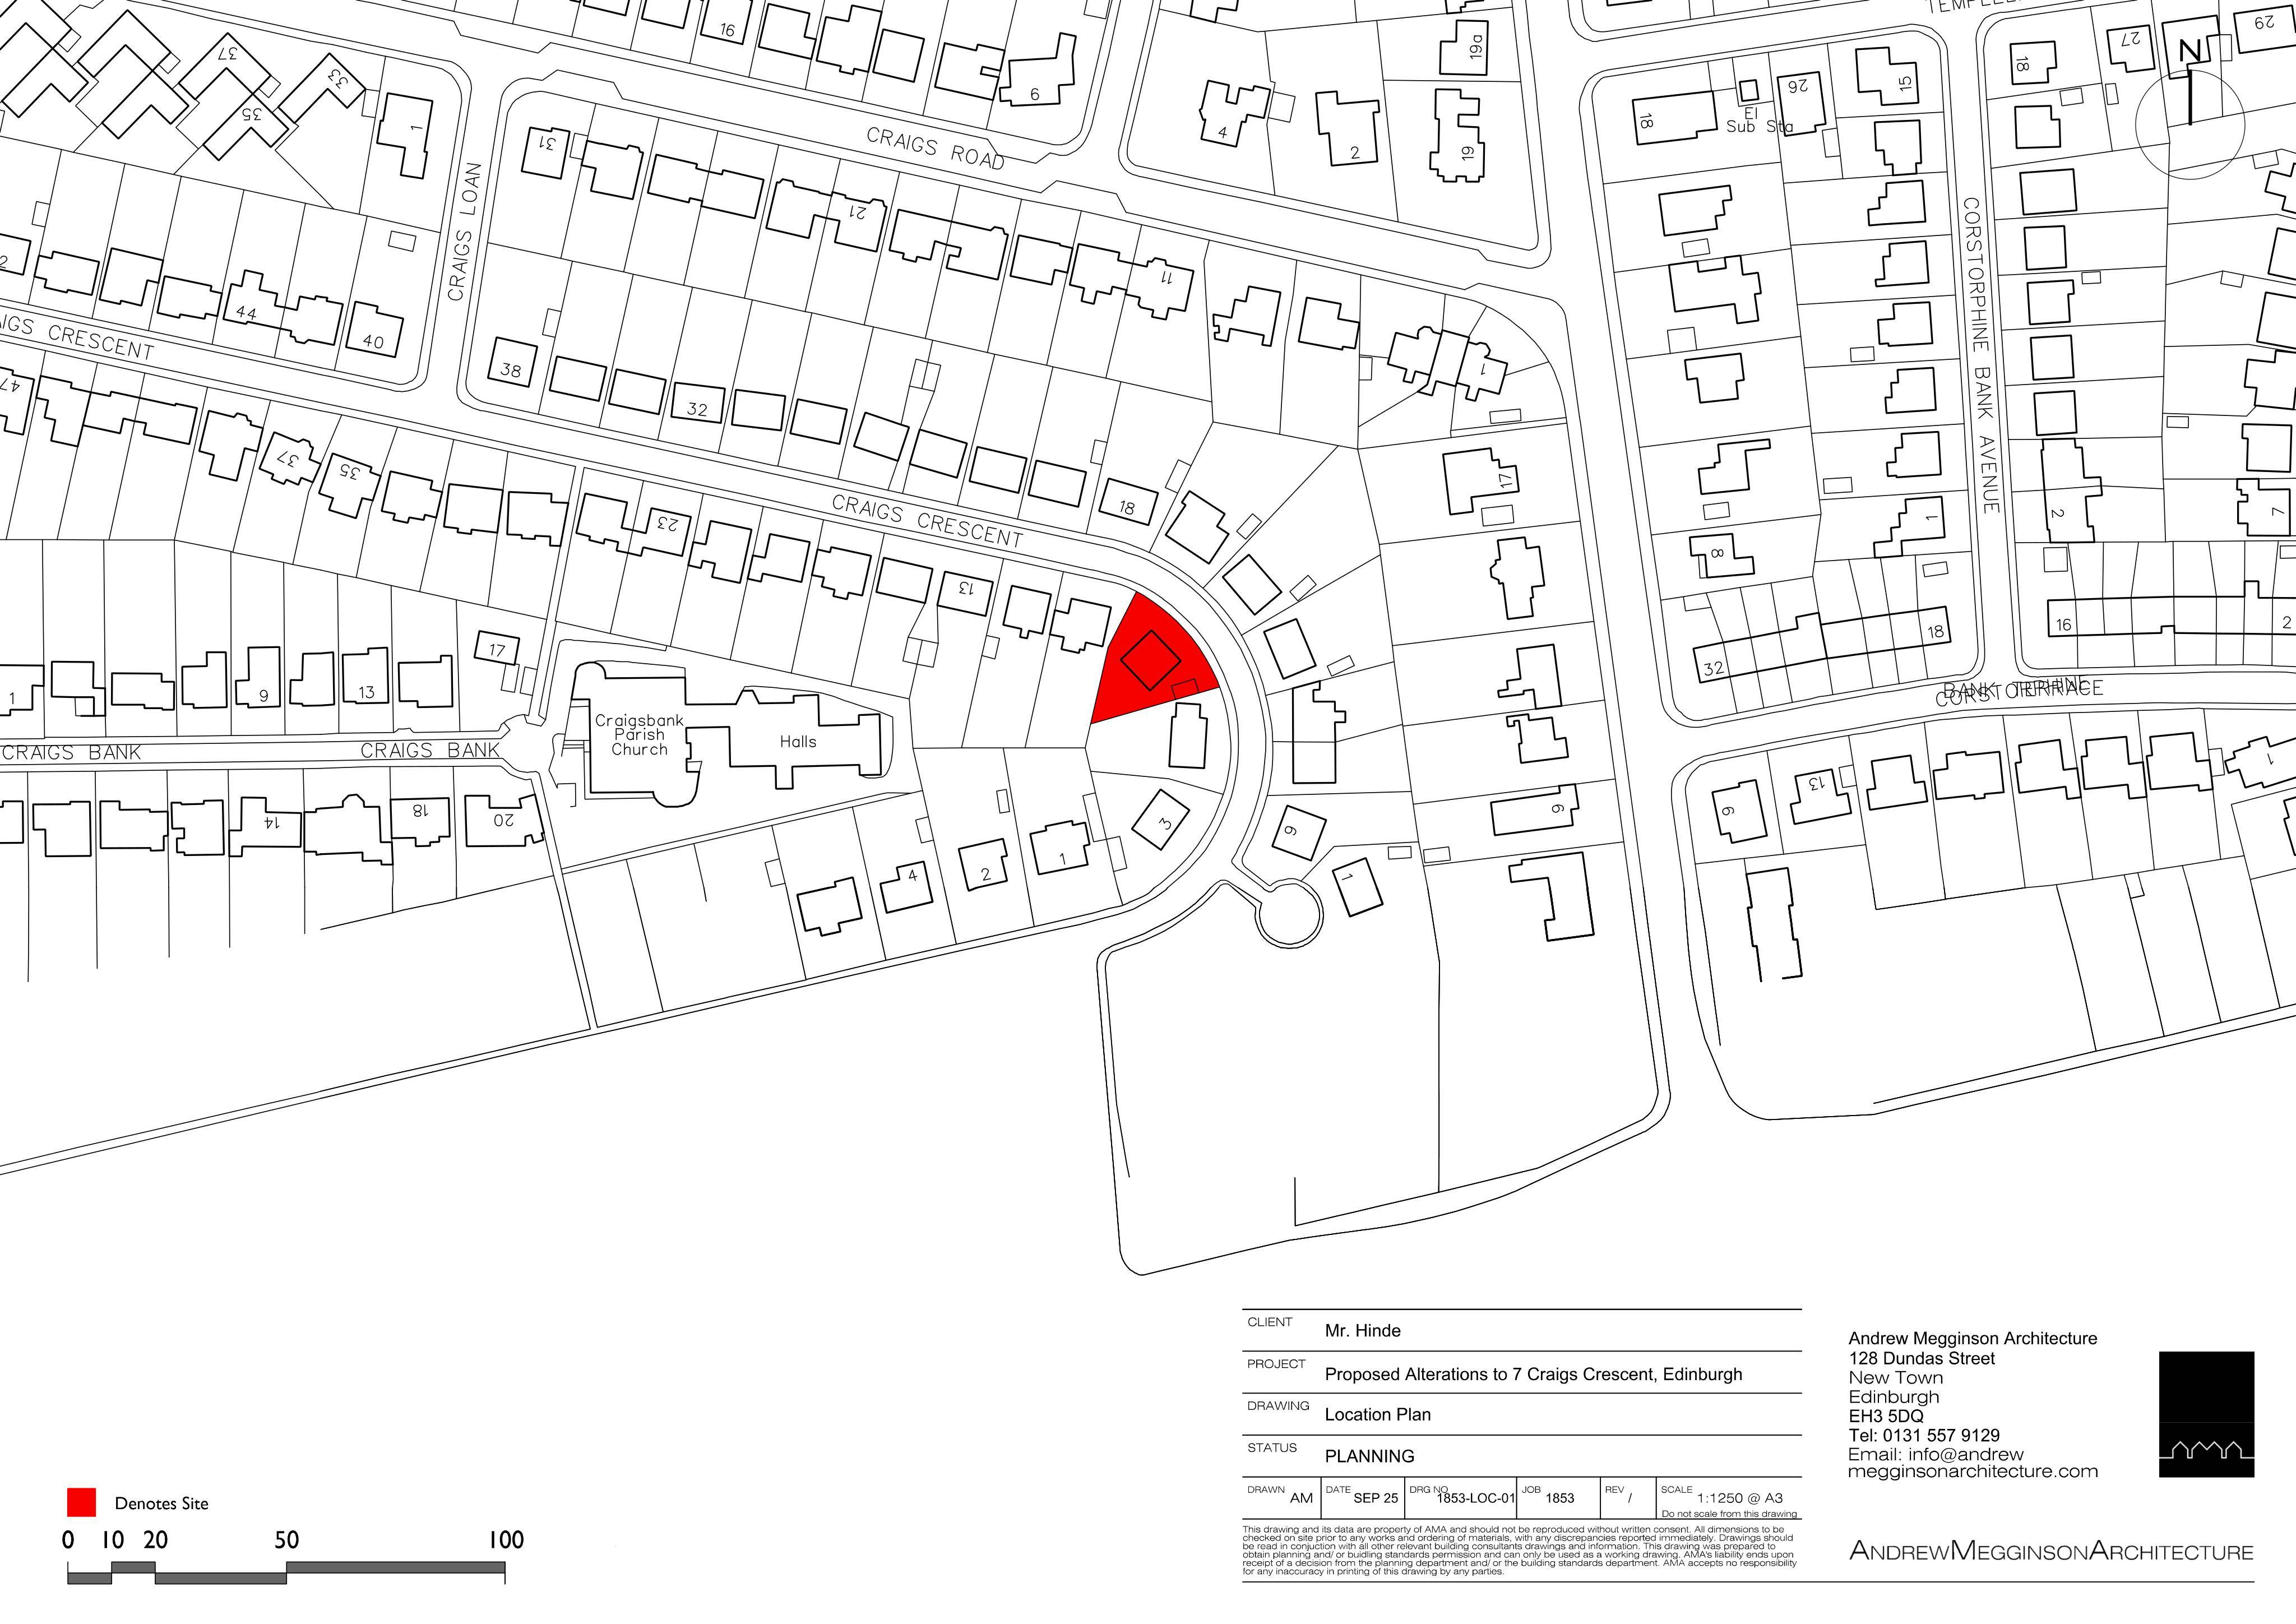
7 Craigs Crescent Craigmount Edinburgh EH12 8HT
Application GrantedOutbuildings & Ancillary StructuresReceived The City of Edinburgh Council
Reworks detached garage with matching roughcast and slate, adds timber-clad garden room link, updating doors, windows and roof finishes within rear plot. .
The record
- Reference
- EDI/25/05343/FUL
- Address
- 7 Craigs Crescent Craigmount Edinburgh EH12 8HT
- Status
- Application Granted
- Category
- Outbuildings & Ancillary Structures
- Impact scale
- 3/10
- Authority
- The City of Edinburgh Council
Timeline
- Received
- Validated
- Last scraped
- Record created
Additional application data
- Latitude
- 55.9437
- Longitude
- -3.2954
What is proposed
Plain-language summary
Reworks detached garage with matching roughcast and slate, adds timber-clad garden room link, updating doors, windows and roof finishes within rear plot. .
As filed with the council
Garage and adjoining garden room alterations.