
CityScope · Planning Updates
Application EDI/25/05356/LBC
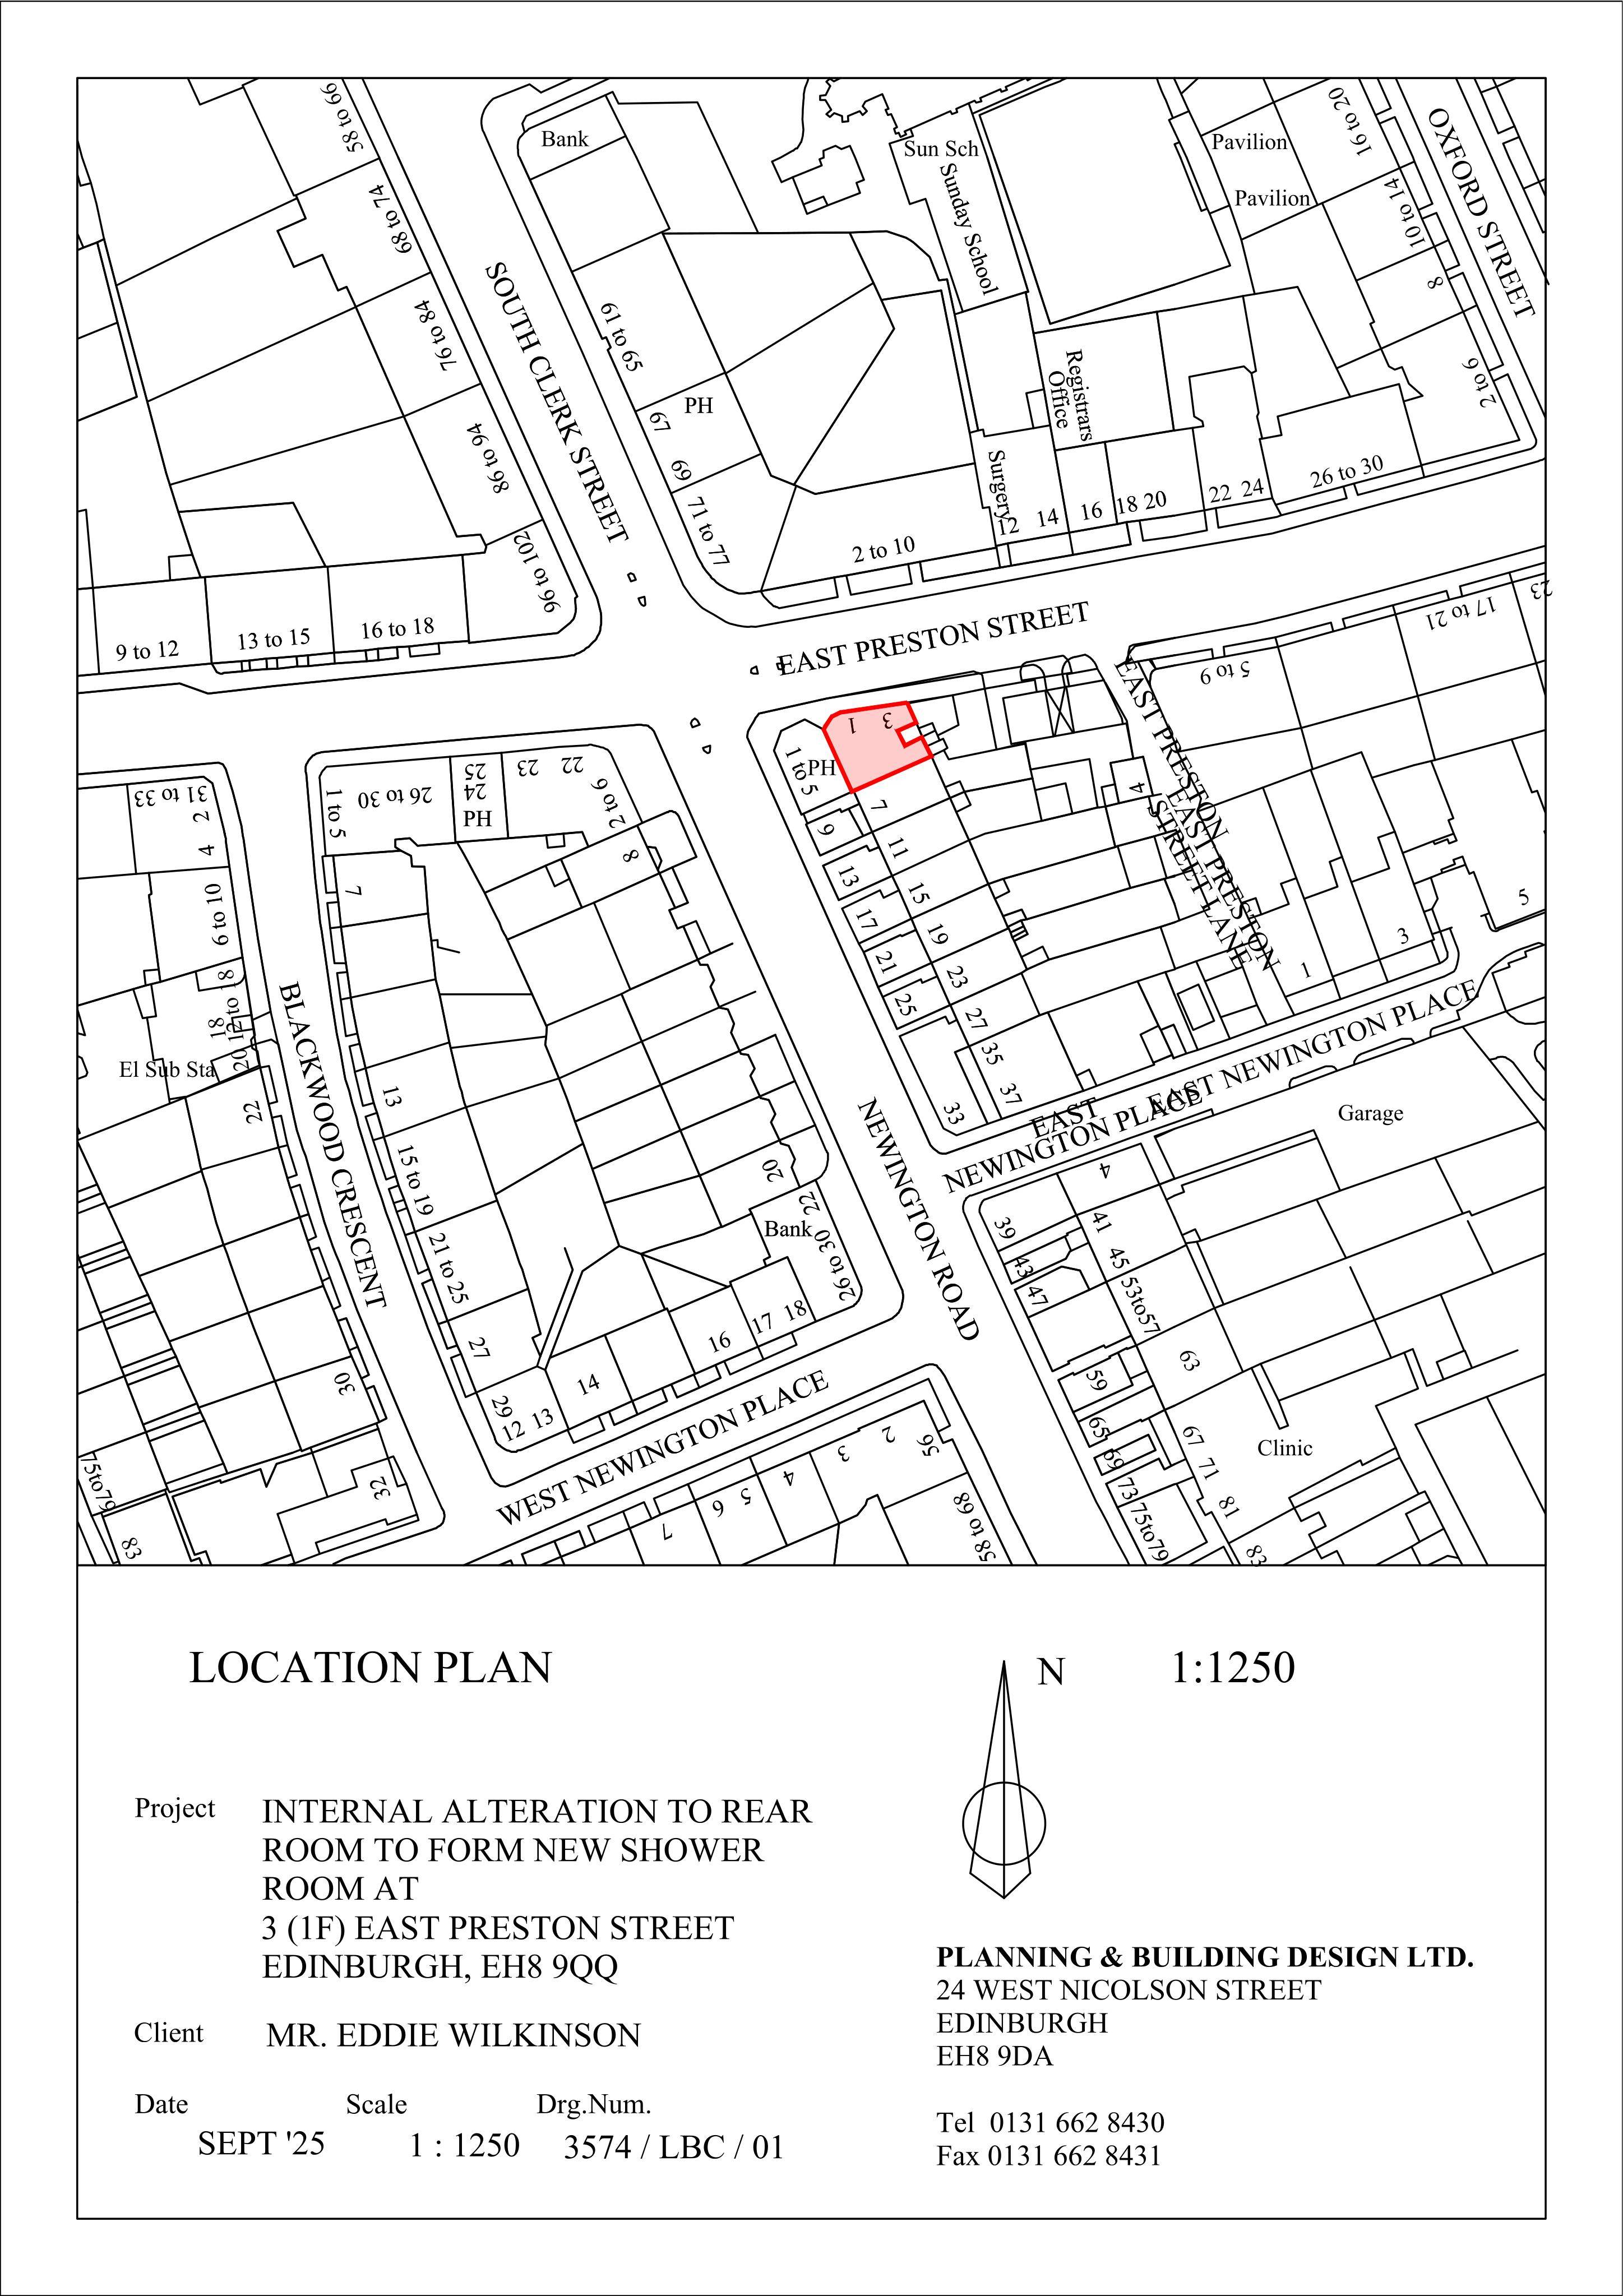
1F 3 East Preston Street Newington Edinburgh EH8 9QQ
Application GrantedInternal Works & AccessibilityReceived The City of Edinburgh Council
Reworking first-floor flatkitchen shifts to front living space via new wall opening, 1980s marble fireplace goes, and a compact shower room slots in. .
The record
- Reference
- EDI/25/05356/LBC
- Address
- 1F 3 East Preston Street Newington Edinburgh EH8 9QQ
- Status
- Application Granted
- Category
- Internal Works & Accessibility
- Impact scale
- 2/10
- Authority
- The City of Edinburgh Council
Timeline
- Received
- Validated
- Last scraped
- Record created
Additional application data
- Latitude
- 55.939
- Longitude
- -3.179
What is proposed
Plain-language summary
Reworking first-floor flatkitchen shifts to front living space via new wall opening, 1980s marble fireplace goes, and a compact shower room slots in. .
As filed with the council
Internal alterations to flat to relocate kitchen, form opening in wall to create a kitchen recess of the front room, remove 1980's marble fire place feature and form new shower room.