
CityScope · Planning Updates
Application EDI/25/05485/FUL
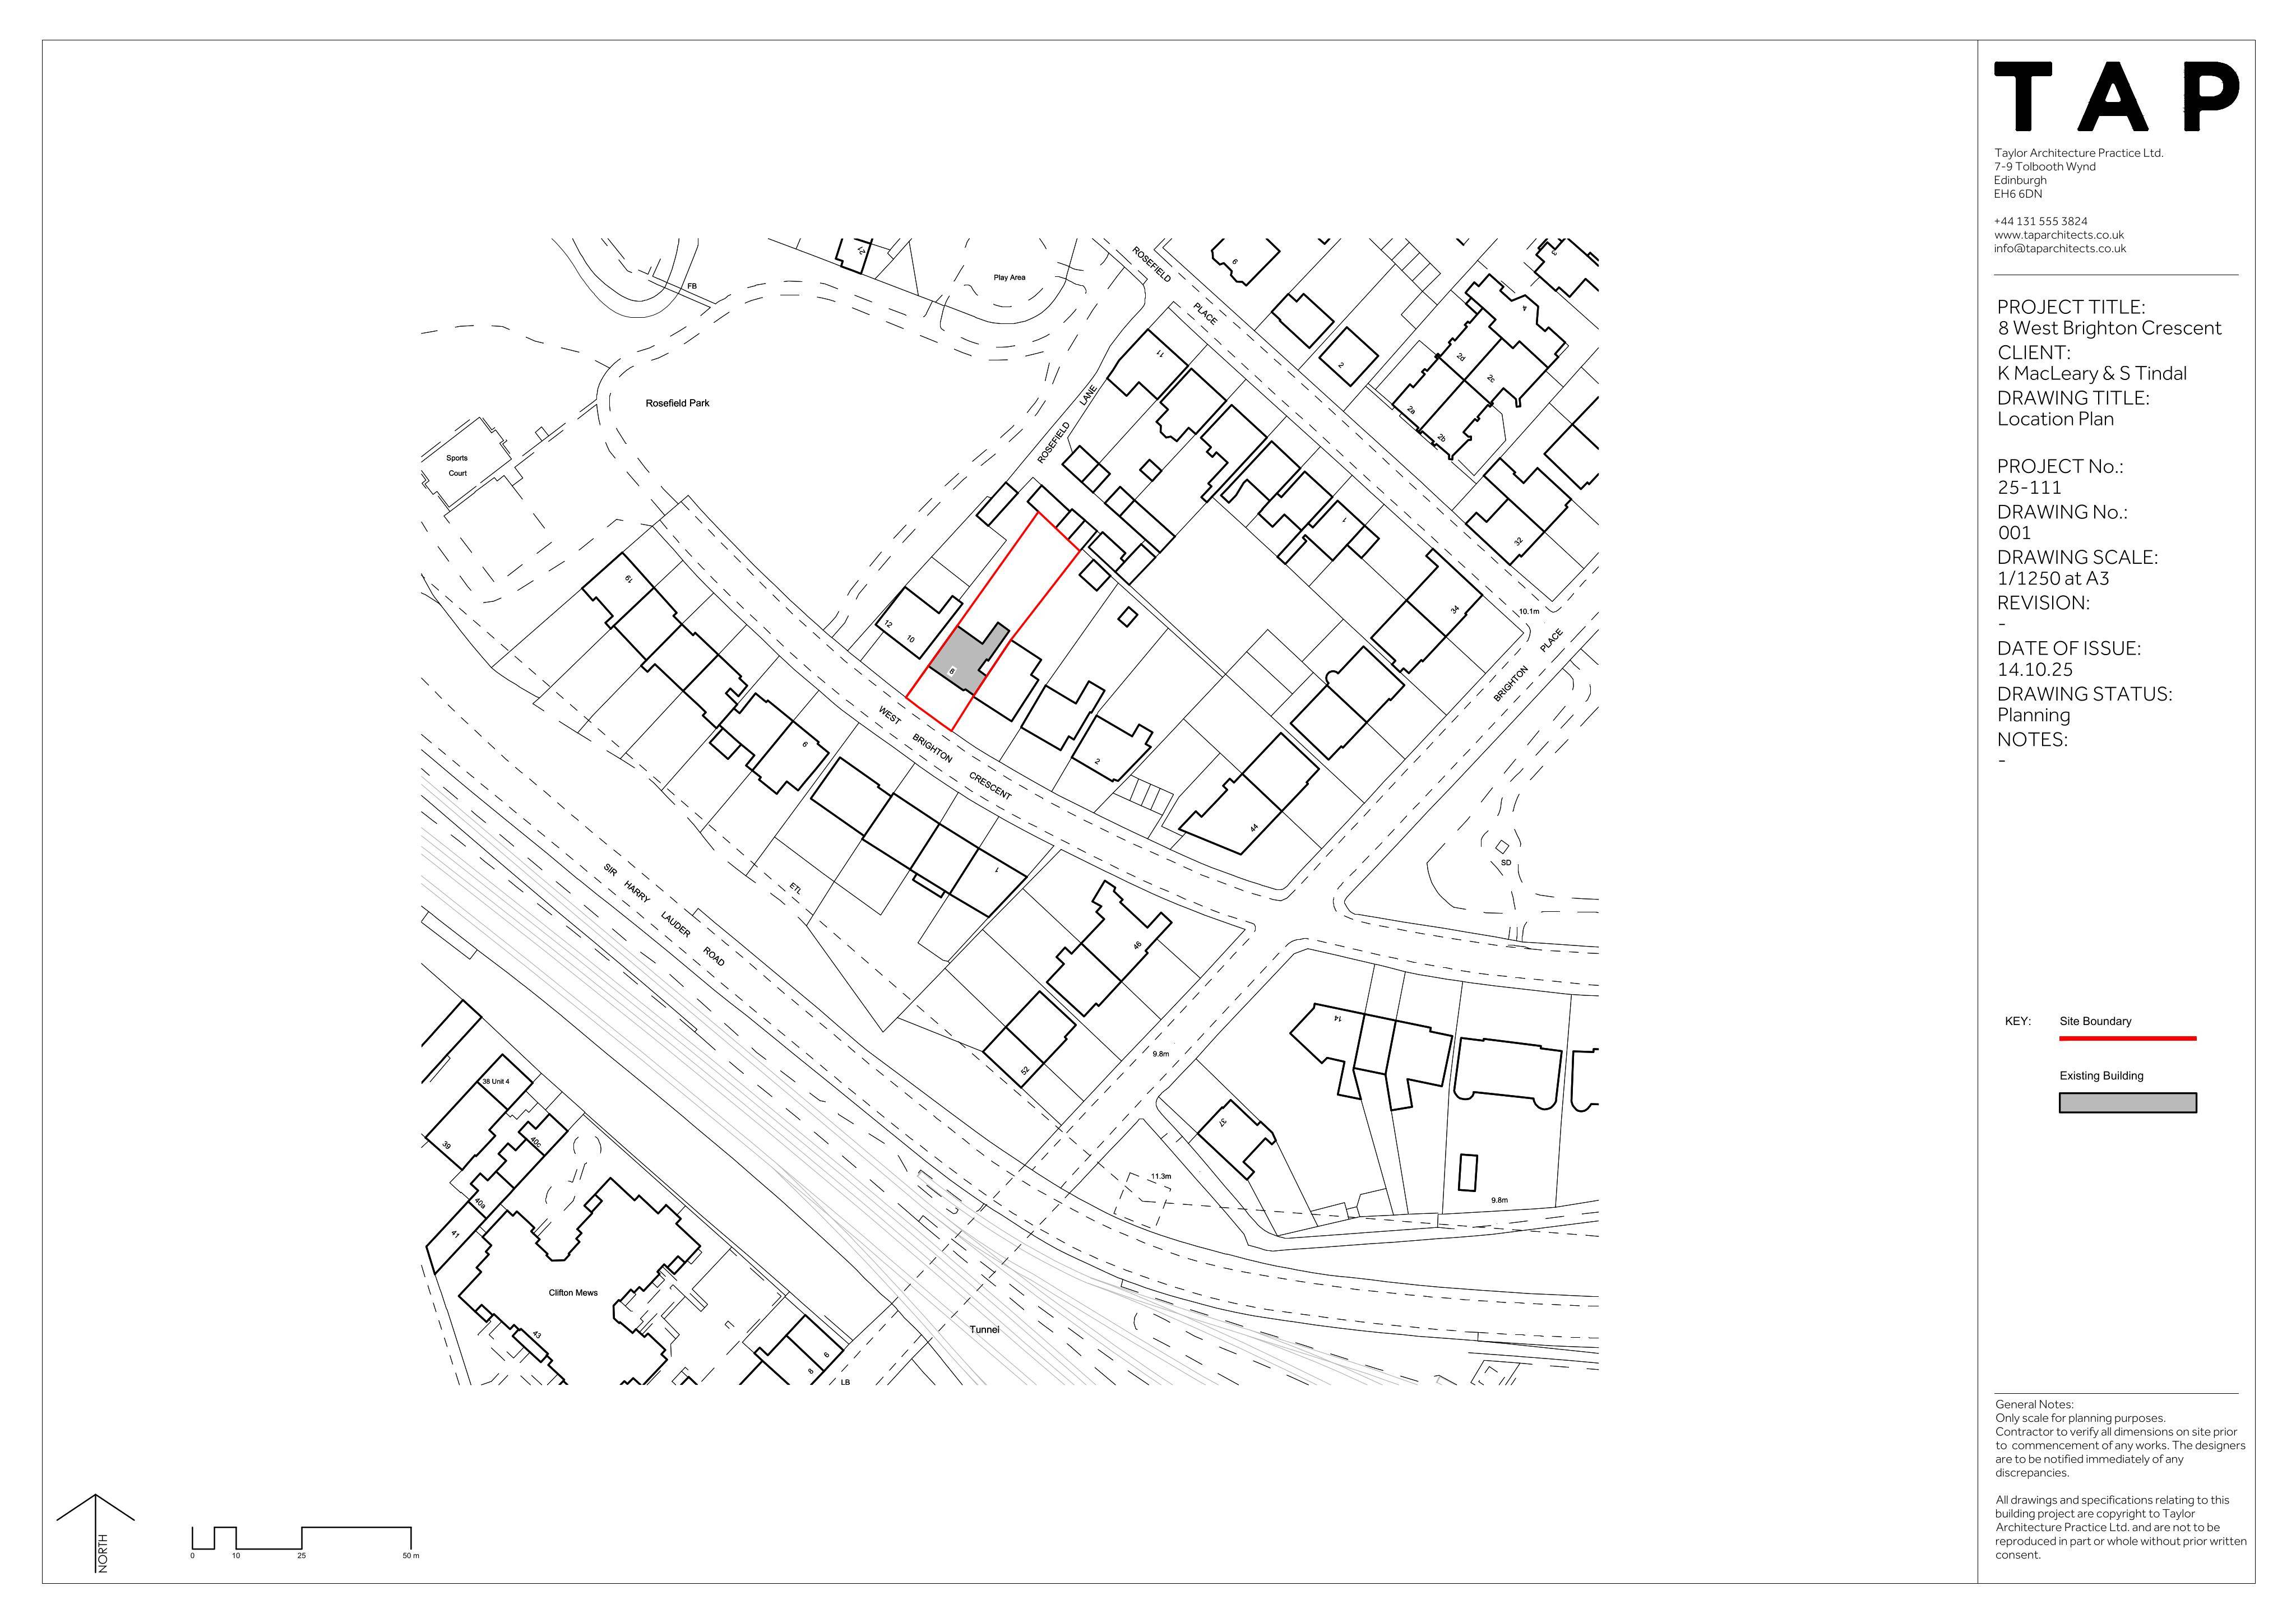
8 West Brighton Crescent Portobello West Edinburgh EH15 1LU
Listed Georgian villa set for rear extension, front lightwells, stone repair, updated openings, covered side access and full internal replan with lowered floor. .
The record
- Reference
- EDI/25/05485/FUL
- Address
- 8 West Brighton Crescent Portobello West Edinburgh EH15 1LU
- Status
- Application Granted
- Category
- Extensions & Enlargements
- Impact scale
- 5/10
- Authority
- The City of Edinburgh Council
Timeline
- Received
- Validated
- Last scraped
- Record created
Additional application data
- Latitude
- 55.9516
- Longitude
- -3.1184
What is proposed
Plain-language summary
Listed Georgian villa set for rear extension, front lightwells, stone repair, updated openings, covered side access and full internal replan with lowered floor. .
As filed with the council
To rear elevation: existing extensions removed and new rear extension formed. Reconfiguration of openings, including new doors and windows. Removal of existing render finish, with stonework repair. To front elevation: new windows and lightwells. To side elevation: new covered area over re-configured stepped side access. Existing window replacement. Internally: re-configuration including lowered ground floor and new stair.