
CityScope · Planning Updates
Application EDI/25/05486/LBC
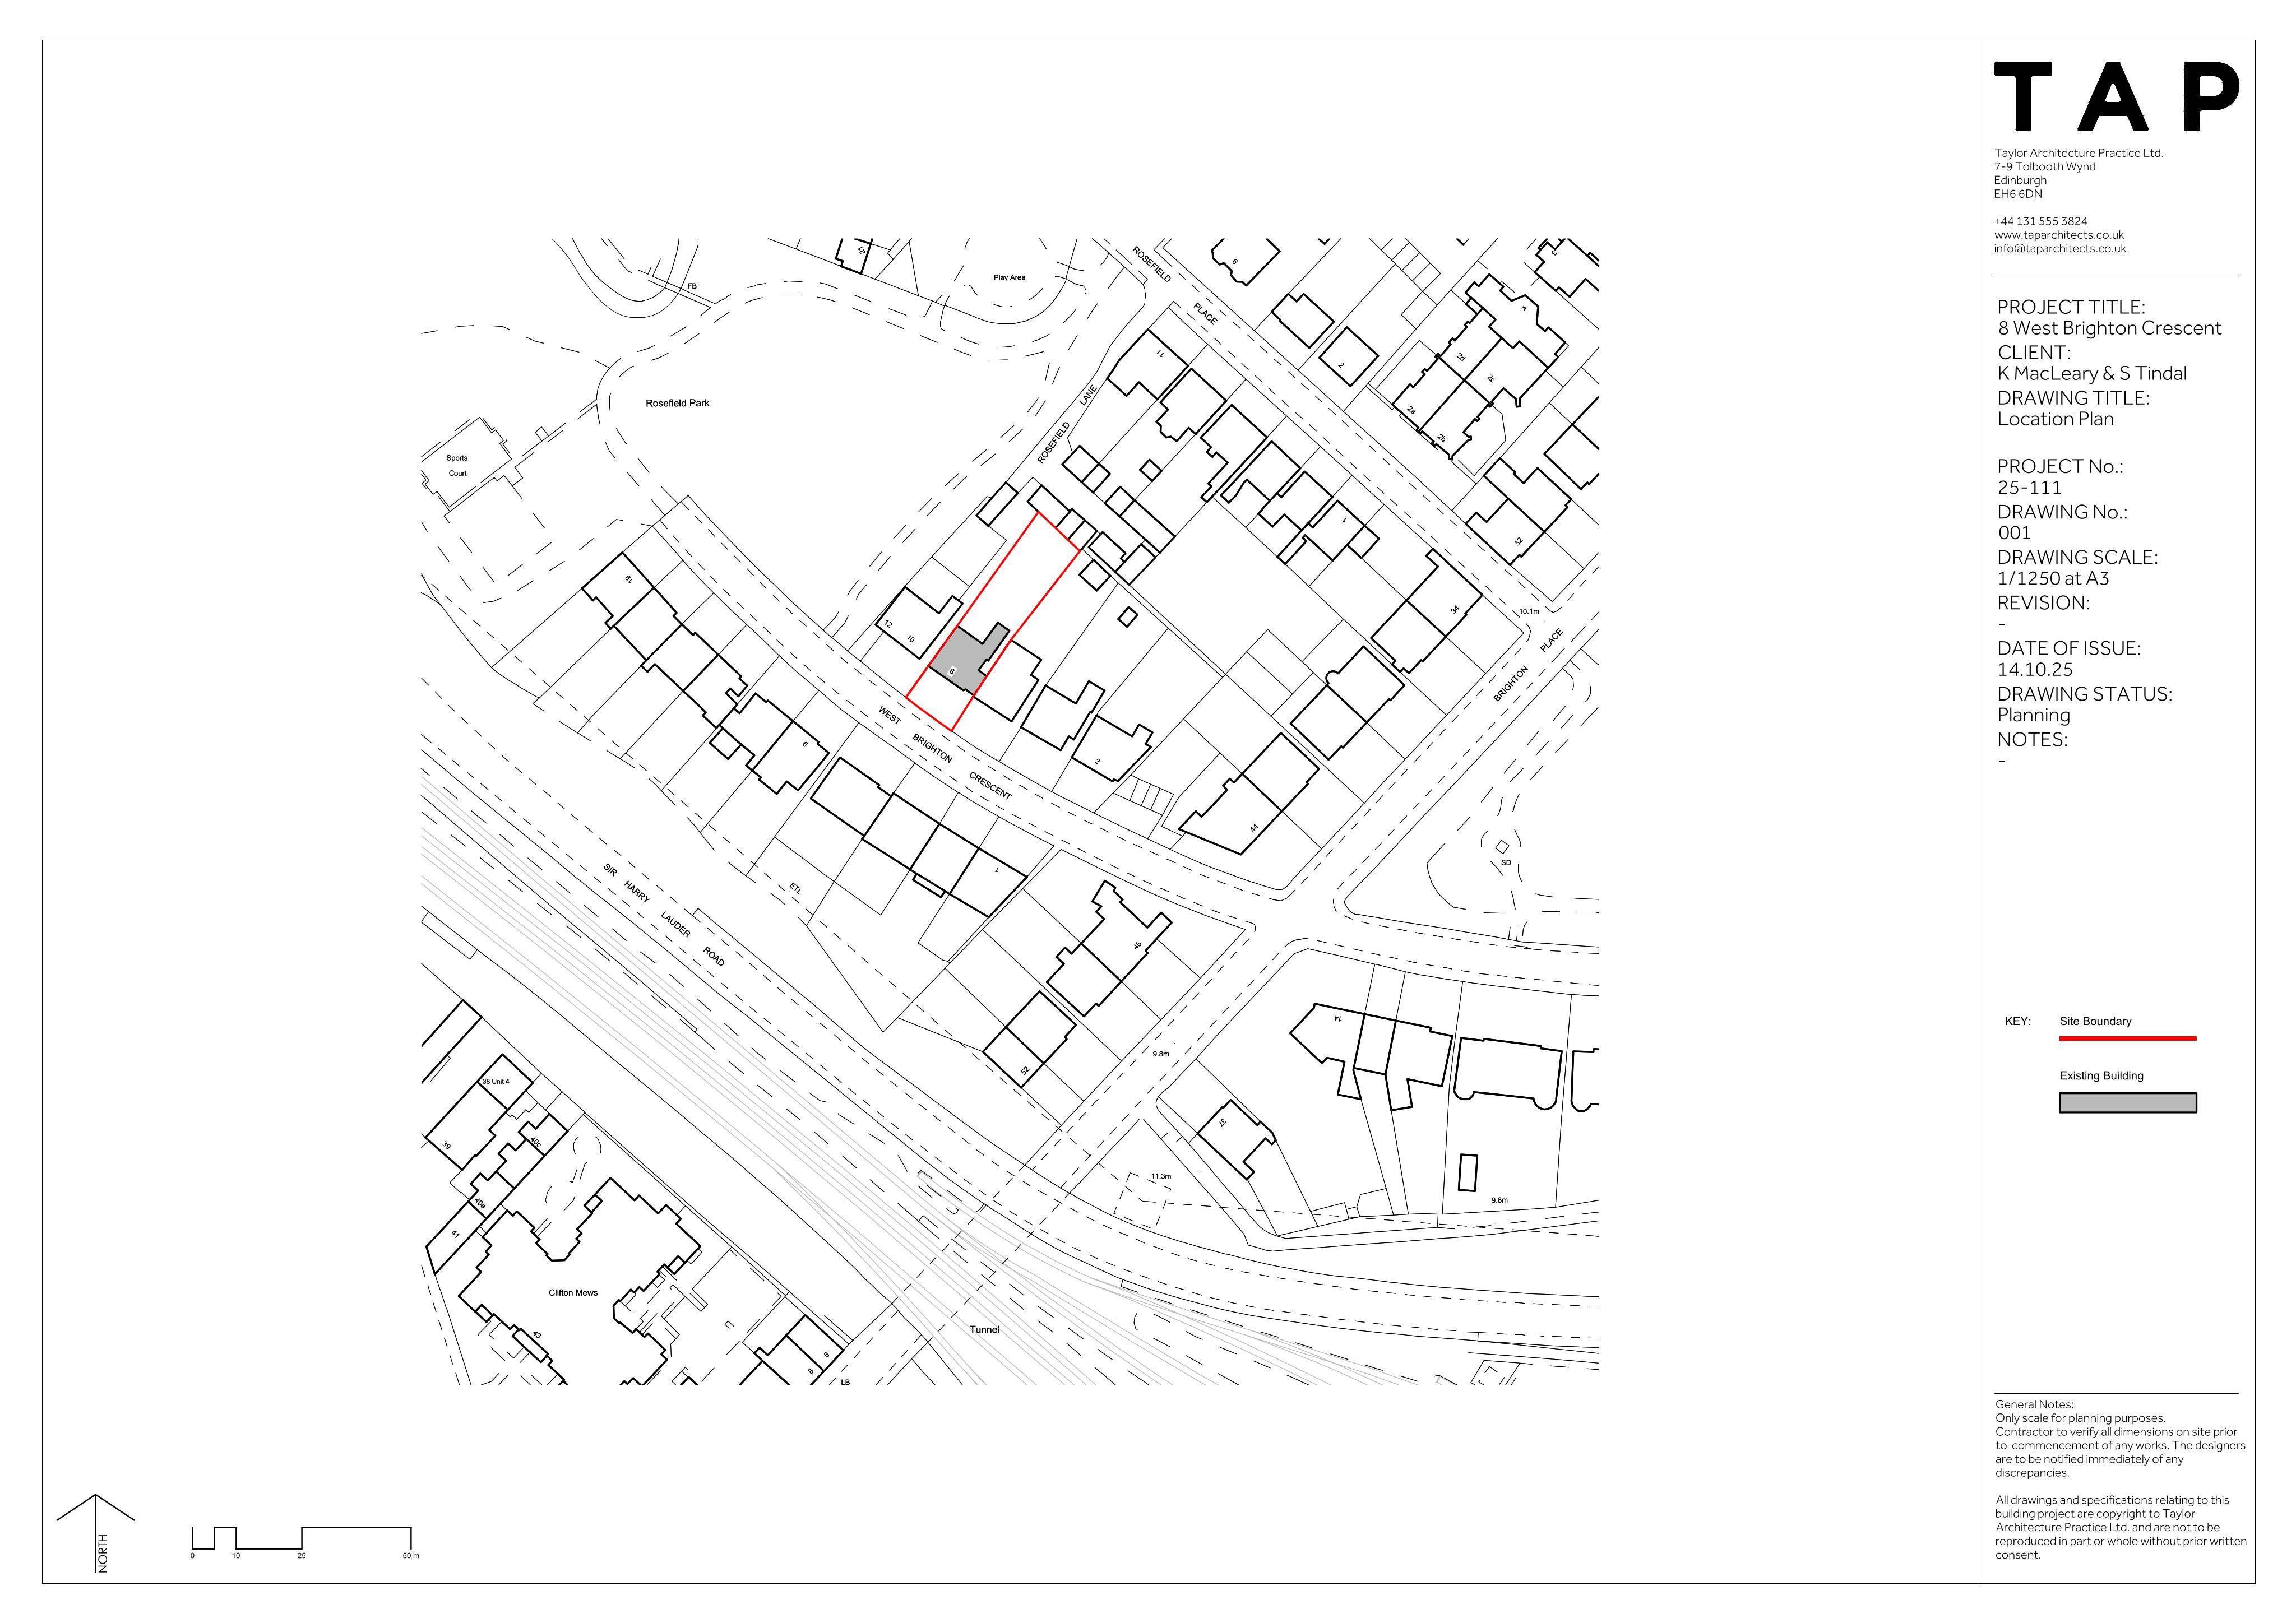
8 West Brighton Crescent Edinburgh EH15 1LU
Rear extensions replaced with larger addition; new doors, windows, lightwells; render removed for stone repair; covered side access; floor lowered, layout reworked. .
The record
- Reference
- EDI/25/05486/LBC
- Address
- 8 West Brighton Crescent Edinburgh EH15 1LU
- Status
- Application Granted
- Category
- Extensions & Enlargements
- Impact scale
- 5/10
- Authority
- The City of Edinburgh Council
Timeline
- Received
- Validated
- Last scraped
- Record created
Additional application data
- Latitude
- 55.9516
- Longitude
- -3.1184
What is proposed
Plain-language summary
Rear extensions replaced with larger addition; new doors, windows, lightwells; render removed for stone repair; covered side access; floor lowered, layout reworked. .
As filed with the council
To rear elevation: existing extensions removed, and new rear extension formed. Reconfiguration of openings, including new doors and windows. Removal of existing render finish, with stonework repair. To front elevation: new windows and lightwells. To side elevation: new covered area over re-configured stepped side access. Existing window replacement. Internally: re-configuration including lowered ground floor and new stair.