
CityScope · Planning Updates
Application EDI/25/05544/CLE
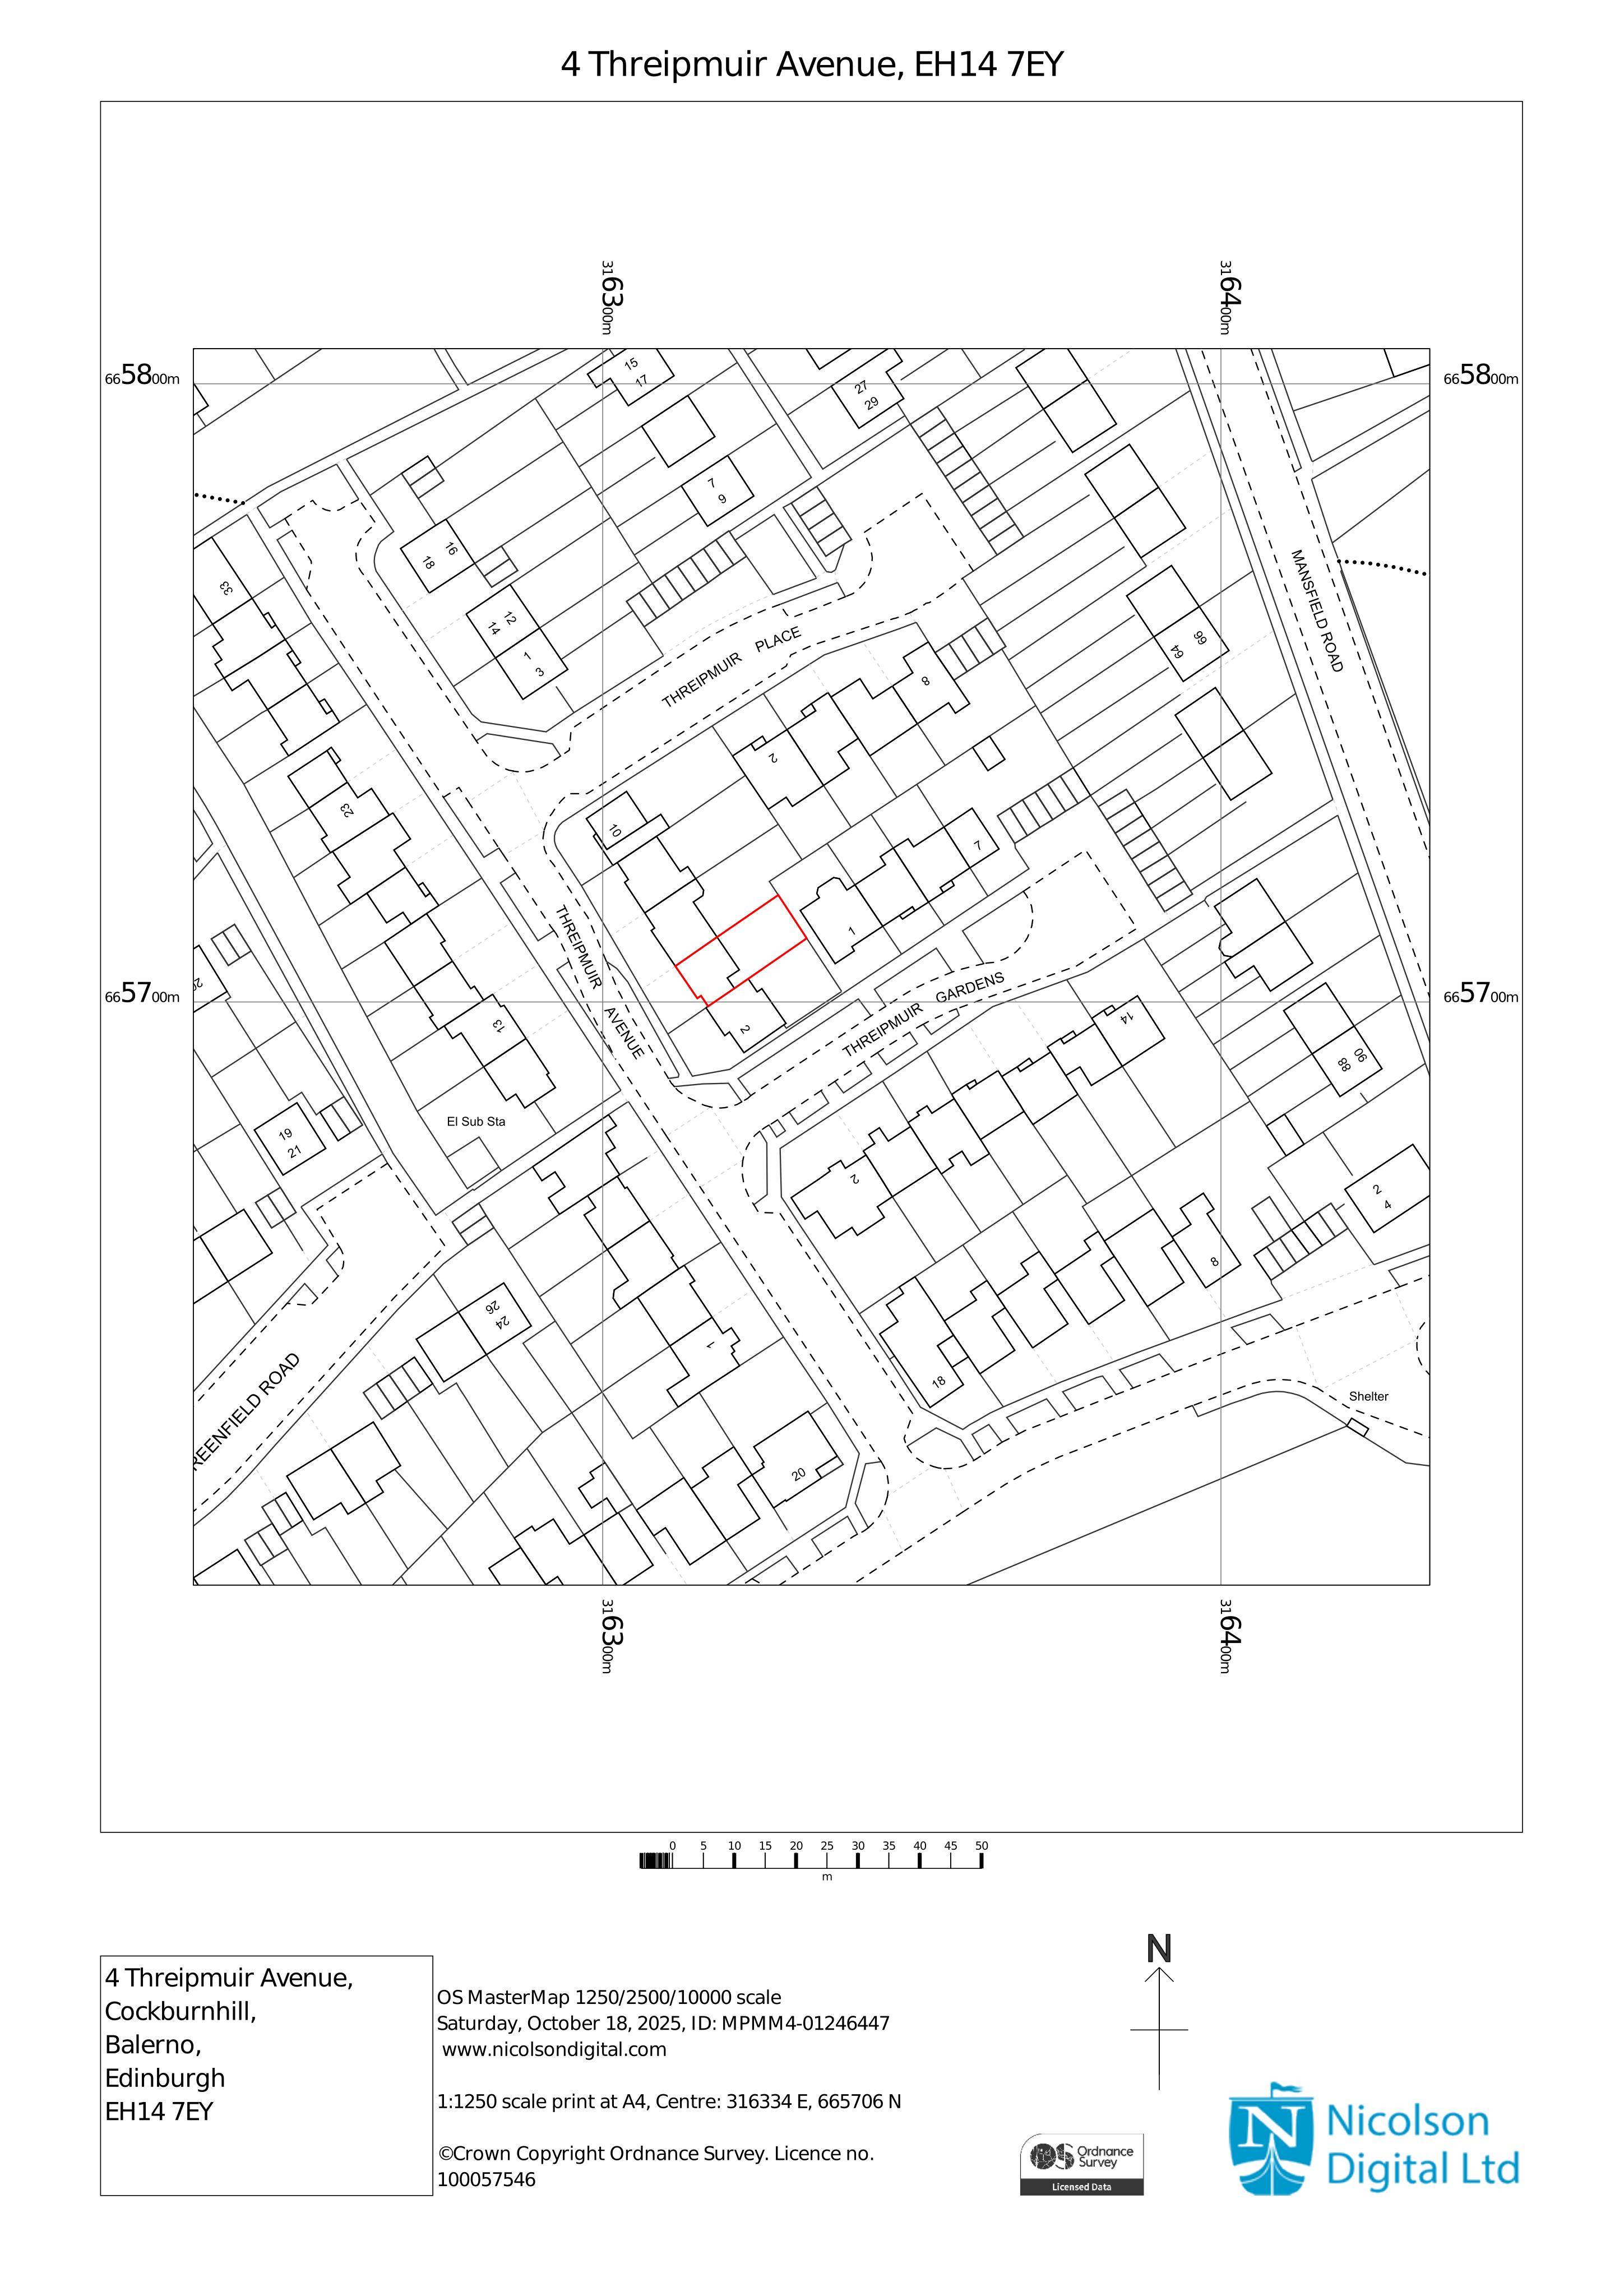
4 Threipmuir Avenue Balerno EH14 7EY
Replaces rear window with glazed French doors, adds low timber deck, and removes kitchen-diner load-bearing wall with reinforced lintel. .
The record
- Reference
- EDI/25/05544/CLE
- Address
- 4 Threipmuir Avenue Balerno EH14 7EY
- Status
- Awaiting Assessment
- Category
- Internal Works & Accessibility
- Impact scale
- 3/10
- Authority
- The City of Edinburgh Council
Timeline
- Received
- Validated
- Last scraped
- Record created
Additional application data
- Latitude
- 55.8772
- Longitude
- -3.339
What is proposed
Plain-language summary
Replaces rear window with glazed French doors, adds low timber deck, and removes kitchen-diner load-bearing wall with reinforced lintel. .
As filed with the council
The rear window was removed with french doors being fitted in its place, no alterations were made to the window size, all brick work is in original place and a decking area was attest to the rear of the house, there is approximately 10cm step out of the house. The kitchen load bearing wall was removed between the dining room and kitchen a concrete reinforced lintel was installed with concrete reinforced pads either side.