
CityScope · Planning Updates
Application EDI/25/05641/FUL
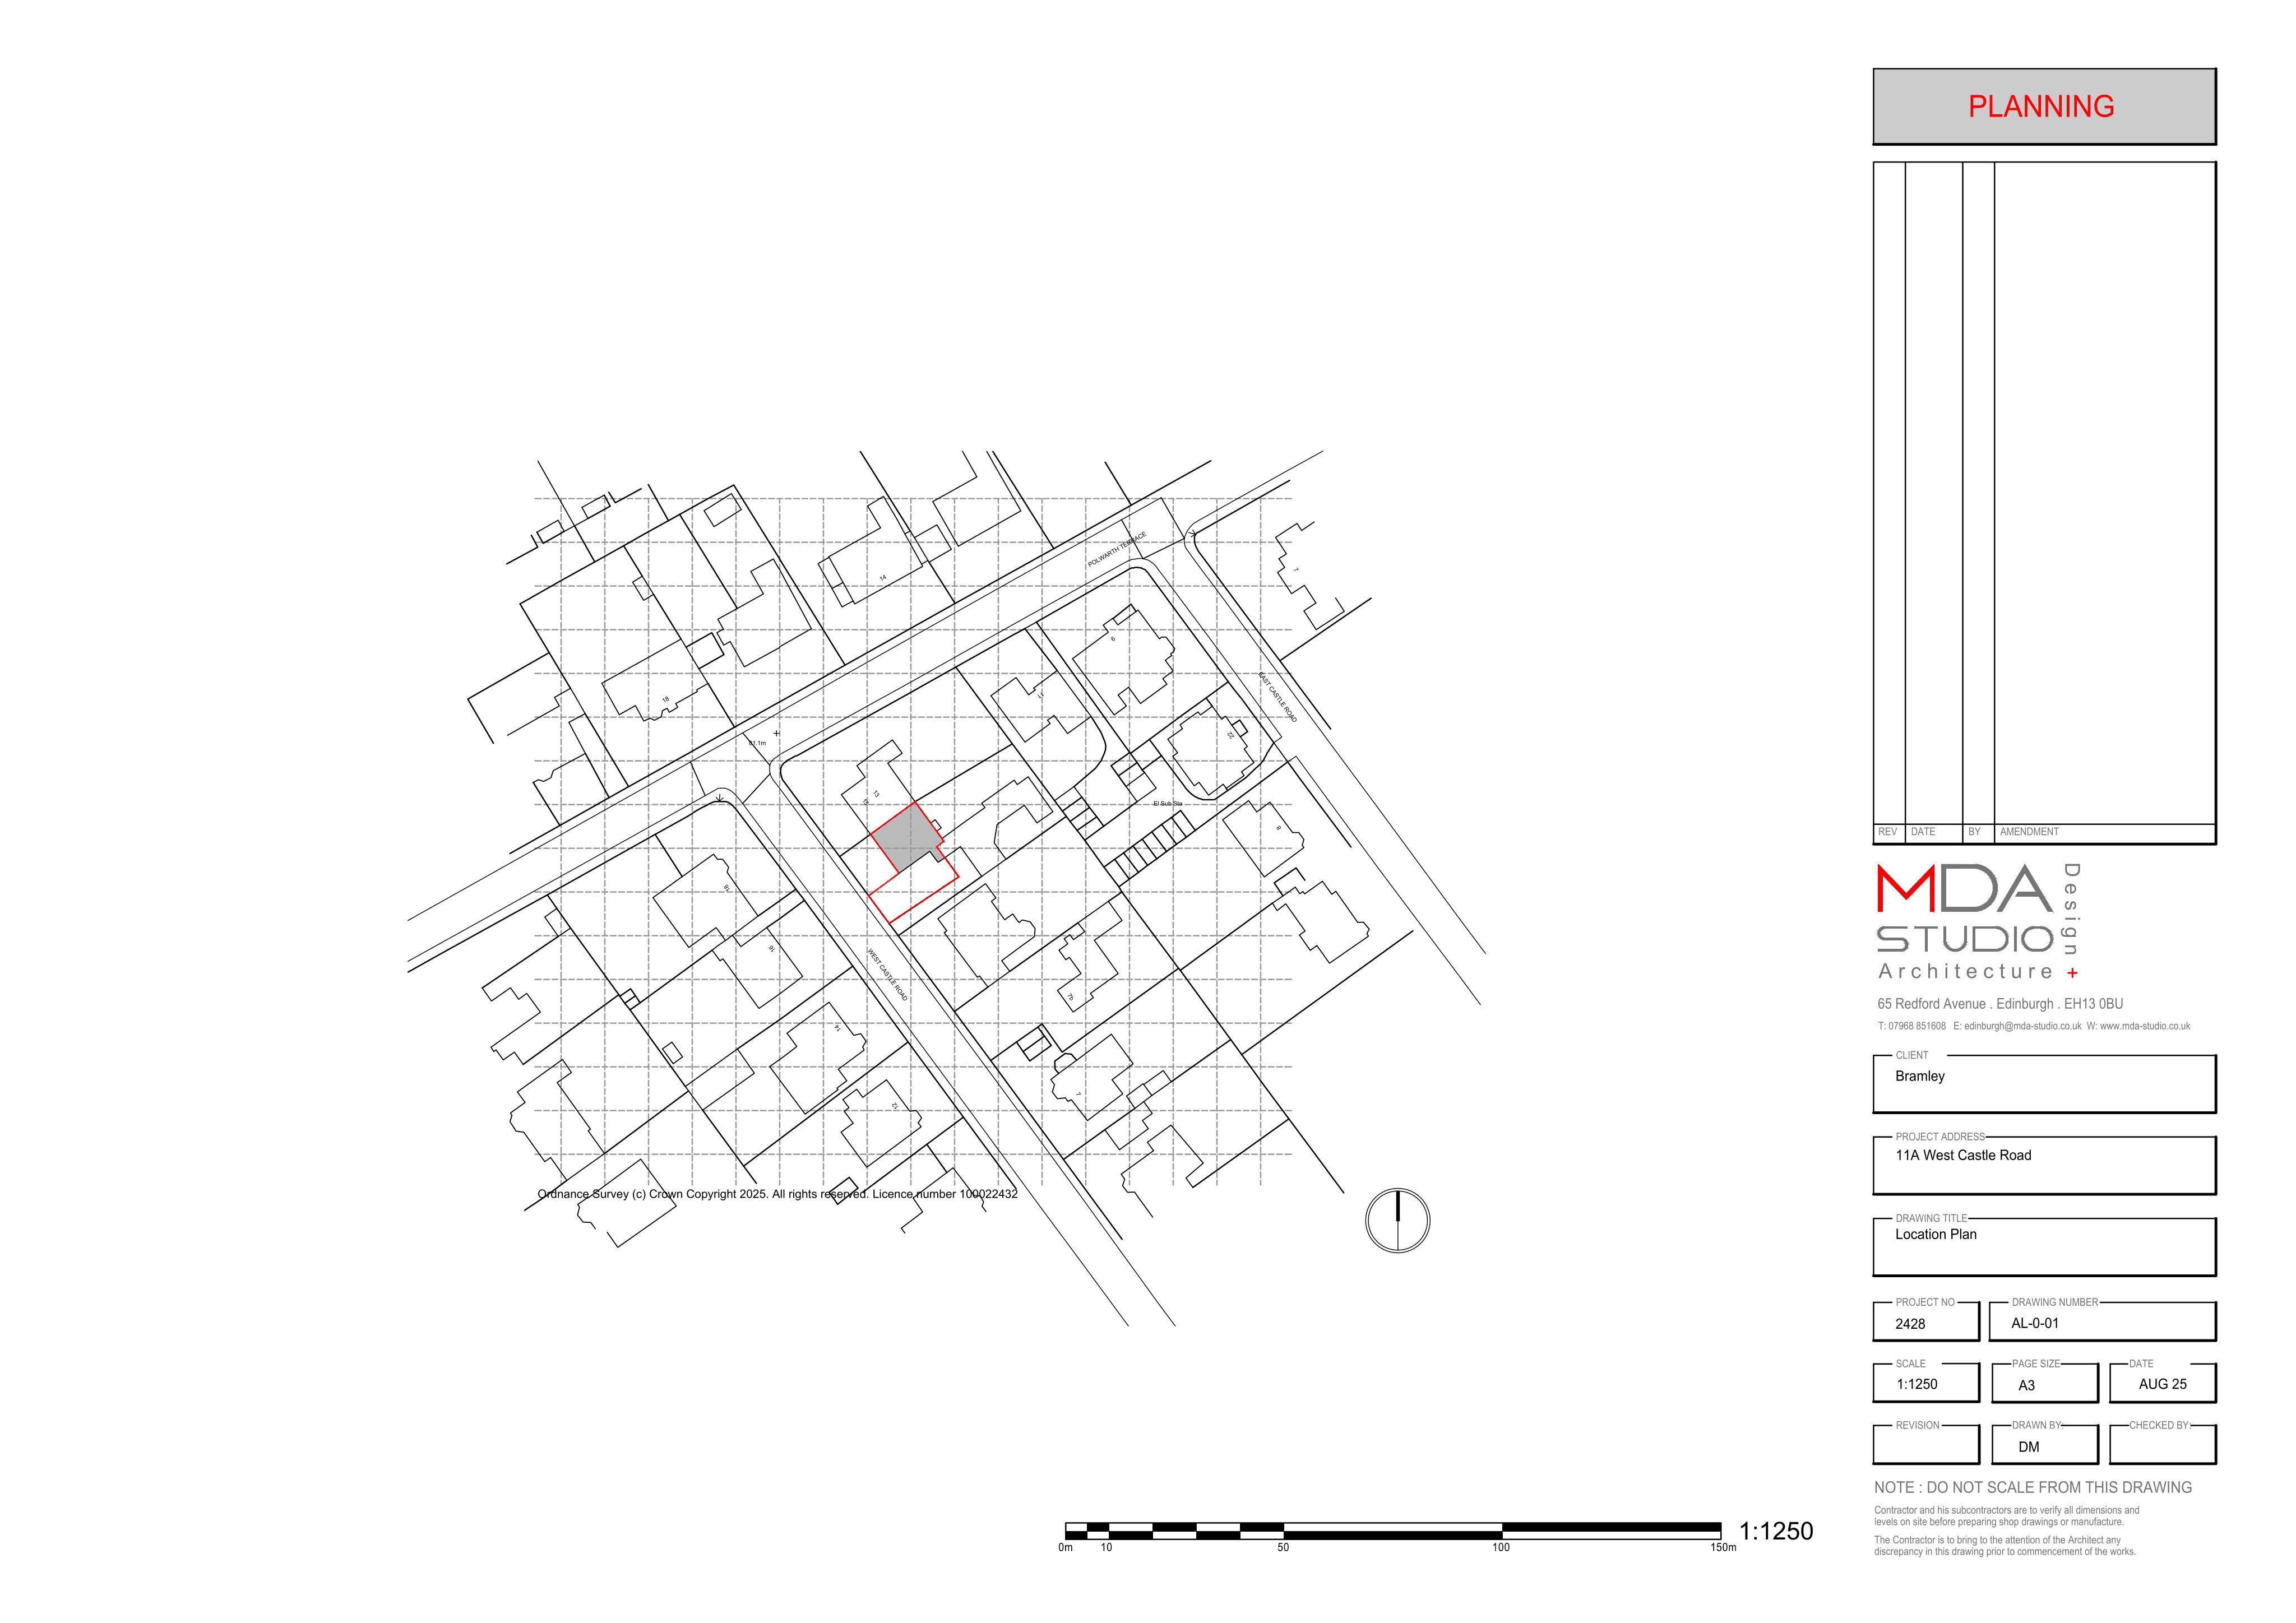
11A West Castle Road Edinburgh EH10 5AT
Application RefusedRoof Works & DormersReceived The City of Edinburgh Council
Extended zinc-clad rear dormer, new side dormer between chimneys, front conservation rooflights and a wider driveway proposed for the house. .
The record
- Reference
- EDI/25/05641/FUL
- Address
- 11A West Castle Road Edinburgh EH10 5AT
- Status
- Application Refused
- Category
- Roof Works & Dormers
- Impact scale
- 3/10
- Authority
- The City of Edinburgh Council
Timeline
- Received
- Validated
- Last scraped
- Record created
Additional application data
- Latitude
- 55.9357
- Longitude
- -3.2176
What is proposed
Plain-language summary
Extended zinc-clad rear dormer, new side dormer between chimneys, front conservation rooflights and a wider driveway proposed for the house. .
As filed with the council
Proposed alterations to existing attic conversion. Existing rear dormer extended and reclad in zinc. New side dormer positioned between existing chimneys. New conservation roof lights to front elevation. Existing driveway to be widened.